Get Full Government Meeting Transcripts, Videos, & Alerts Forever!
Get email alerts on the General Plan Goals topic
No spam. Unsubscribe anytime.
Woodland Hills committee approves land-use, moderate-income housing and transportation goals; discusses ADUs, overlays and connectivity
Summary
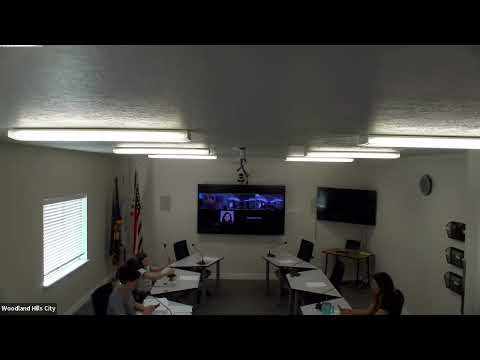
The Woodland Hills Community Development Committee voted to approve draft goals for land use, moderate-income housing and transportation on June 23, 2025, after discussing accessory dwelling units, overlay zoning for missing-middle housing and street connectivity concerns including cul-de-sac usage.
The Woodland Hills Community Development Committee voted June 23 to approve draft goals for the city’s general plan chapters on land use, moderate-income housing and transportation, after a staff presentation and discussion of accessory dwelling units, overlay zoning for smaller-multiple-unit housing and street connectivity concerns.
Committee Chair Kirsten Thompson said the committee would approve the sections as edited that day. Thompson moved to approve the land use, moderate-income housing and transportation goals; Brandy Johns seconded. The chair called for the ayes and the motion passed.
The vote completes a step in a staged rollout of the municipal general plan. Daniel Jensen, a planner with Sunrise Engineering, told the committee the overall general-plan document will contain 10 chapters plus an appendix of survey results and that three chapters (the ones approved) currently amount to about 36 pages. Jensen said the team is working with the city’s marketing staff to produce a “visually appealing” draft of the chapters and expected to circulate the formatted draft to committee members within a day or two for review ahead of the committee’s July meeting.
Why it matters: the general plan guides future zoning and land-use decisions and is the document the city will submit to the planning commission for review and recommendations to city council. Committee members emphasized that including options in the plan does not rezone property by right; it only creates a framework for council to consider overlays or development agreements if a property owner or developer proposes them.
Key discussion points
Accessory dwelling units and housing options — Jensen explained the draft distinguishes internal (internal ADU) and detached/external ADU types and noted Woodland Hills’ current ordinances already allow both internal and detached accessory apartments. Carrie Malkovich, the city council liaison, cautioned she believed the state legislature had been considering limits on requiring garages for single-family homes and said she would confirm the final status. Jensen and committee members discussed parking for “villa flat” or “manor house” styles (small multifamily buildings that look like single-family homes); Jensen noted multifamily parking standards commonly run about 2.5–2.75 stalls per unit and that accommodating that parking can increase lot coverage or require garages/carports.
Overlay zoning and property-owner choice — Committee members asked where missing-middle housing types would be allowed. Jensen said the plan proposes an overlay rather than a base rezoning: the base single-family residential zone would remain in place and an overlay would allow a developer or property owner to propose alternative housing only if council approves an overlay or development agreement. Jensen said an overlay does not give a property owner the right to build those housing types by right; council review and approval would still be required.
Moderate-income housing engagement language — Committee members asked the text to avoid implying only younger households were of interest. The group agreed to revise a line that read “regularly engage with residents, particularly younger families and those seeking to downsize” to language that frames outreach as inclusive of all demographics while still citing younger families and residents seeking to downsize as important stakeholders.
Transportation and street design — The transportation goals drew questions about specific terms and standards. Jensen explained a “stop bar” is the painted white line that indicates where drivers should stop at a sign, and he said following MUTCD (Manual on Uniform Traffic Control Devices) signage standards is part of the draft. On street connectivity, Jensen and committee members recommended limiting cul-de-sacs except where topography requires them; they cited reasons including emergency egress, utility looping and redundancy, snowplow and maintenance efficiency, future redevelopment flexibility and walkability.
Next steps and timeline
Jensen said he will integrate the committee’s edits and circulate the marketing-formatted draft of the three chapters and additional chapter goals in the coming days so members have several weeks to review before the July meeting. The committee set its next meeting for July 28, 2025, at 5 p.m. Chair Thompson also said committee members will seek recommendations to fill the seat vacated by Nate Myers and will forward a nominee for council consideration at the July council meeting.
Quotes
“We’re at an exciting part of the general plan process,” Daniel Jensen said as he described the draft chapters and upcoming formatted materials.
“We currently do [allow ADUs], but the legislature, I think, was considering something about garages — I’ve got to go back and look,” Carrie Malkovich said when members asked whether garages remain required for single-family homes under state law.
Ending
With the committee’s approval of the three draft chapters, staff will finalize edits and circulate the formatted draft and additional chapter goals for committee review prior to the July 28 meeting. The draft will later go to the planning commission for review and to the council for any zoning or overlay decisions that follow.