Get Full Government Meeting Transcripts, Videos, & Alerts Forever!
Get email alerts on the Multifamily Development topic
No spam. Unsubscribe anytime.
Commission recommends approval of comprehensive plan amendment and SUP for 301-unit multifamily project near I‑30 and BeltLine
Summary
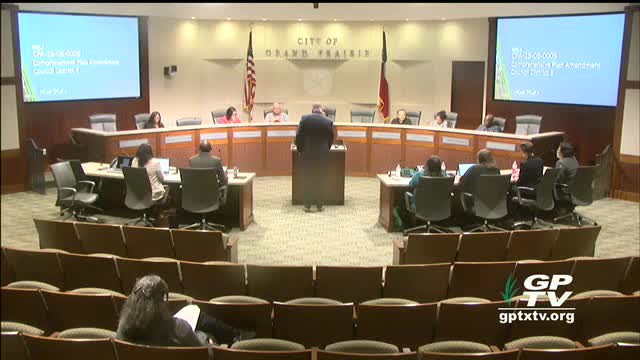
The Planning and Zoning Commission voted 5–2 on June 23 to recommend approval of a comprehensive-plan amendment and a companion specific use permit and site plan to allow a seven‑building, 301‑unit multifamily development north of East Tarrant Road and south of the I‑30 frontage road.
The Planning and Zoning Commission on June 23 voted 5–2 to recommend approval of a companion comprehensive plan amendment and specific use permit for a proposed seven‑building, 301‑unit multifamily project north of East Tarrant Road and south of the I‑30 eastbound frontage road.
Planning staff described the companion requests as follows: item 4 (a comprehensive plan and thoroughfare amendment) would remove a two-lane collector road from the thoroughfare plan so the proposed multifamily development would not be bisected by the roadway; item 5 is the SUP and site plan that would allow multifamily development under Planned Development 217. Staff said the site-plan layout retains internal access drives to redistribute traffic to Stadium Drive or BeltLine and that a traffic impact analysis showed that removing the proposed collector would not negatively impact area circulation in the longer-term build scenario.
The applicant's representative, Scott Miller, told commissioners the market supports a high share of one‑bedroom units in this submarket and that several site constraints (topography and billboard visibility easements) limit on-site tree planting and layout options. The project requests several variances: an increase in one‑bedroom units to 74.4 percent (UDC maximum 60 percent), a variable setback along the eastern property line ranging roughly 51.6 to about 100 feet, provision of 77 trees in lieu of the 203 required by code (with a submitted tree survey and mitigation plan to be provided at final plot), and a wrought‑iron fence in place of the required type‑1 masonry screening wall adjacent to single‑family zoning. Miller said market demand and precedent (a 2022 Stadium Drive approval with 77 percent one‑bedroom units) justify the unit mix request.
Staff noted the project's building elevations are not fully consistent with the Gateway Master Plan's original vision (which emphasized taller glass facades and structured parking), and recommended two conditions if the commission forwards approval to council: the project meet minimum tree requirements through a survey/mitigation plan and provide required tree mitigation documentation with final plot submission.
After extended discussion among commissioners — several said they supported the project as a way to encourage investment on Grand Prairie's north side while others expressed concern that approval could encourage additional multifamily development where mixed‑use was intended — Commissioner Janie Mendez Adakari moved to close public discussion and recommend approval of both items per the Development Review Committee (DRC) recommendations; Chair Cheryl Smith seconded. The motion passed 5–2. The commission's favorable recommendation will be forwarded to City Council for final action.