Get Full Government Meeting Transcripts, Videos, & Alerts Forever!
Get email alerts on the Neighborhood Character Overlay topic
No spam. Unsubscribe anytime.
Committee reviews Florence Park neighborhood character overlay; TMABC recommended approval 8–2
Summary
The Urban Economic Development Committee reviewed an ordinance (Z‑7AZCA35) to create a Florence Park neighborhood character overlay that would add prescriptive design standards and allow accessory dwelling units by right.
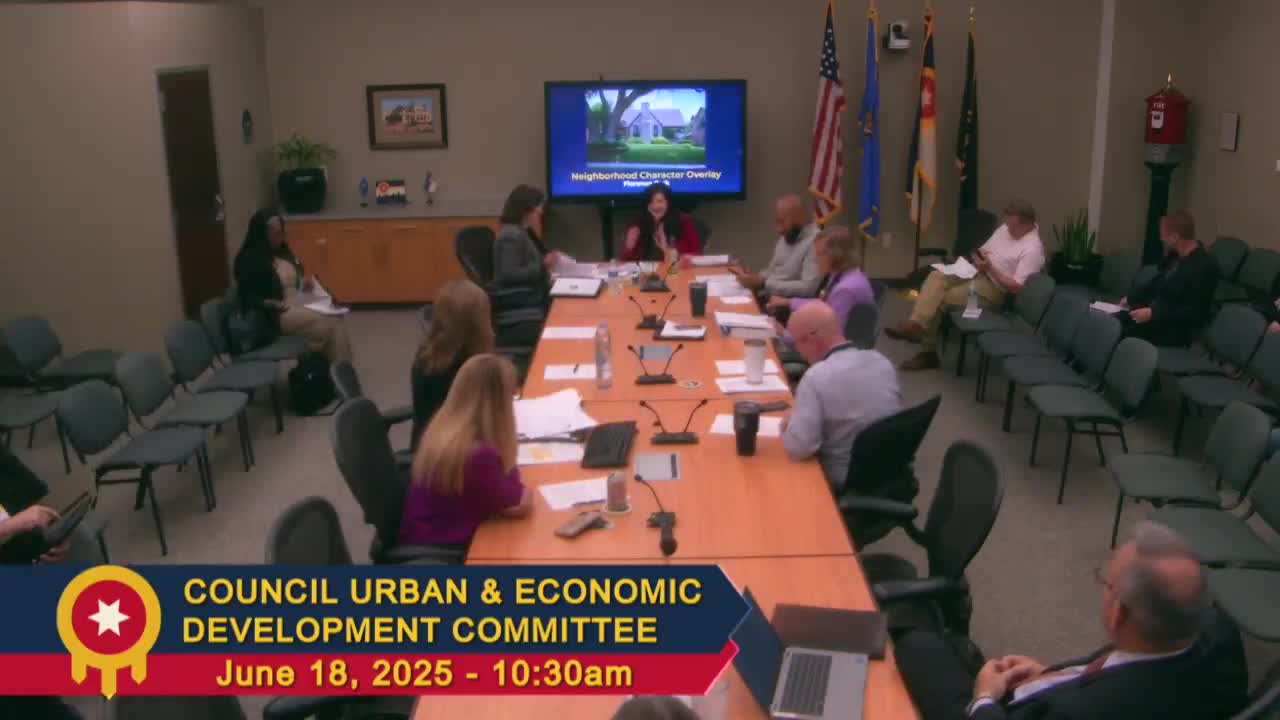
The Urban Economic Development Committee on June 18 reviewed an ordinance (Z‑7AZCA35) proposing a neighborhood character overlay for the Florence Park neighborhood. Staff described objective design standards meant to preserve infill compatibility in the established neighborhood while allowing accessory dwelling units (ADUs) by right.
Susan Miller of the planning office led the presentation and said the overlay would move definitions from typical RS‑3 rules and impose a 30‑foot maximum building height and a limit of two stories in the overlay. “So currently, there’s only a maximum building height of 35 feet in the RS‑3 District. Or so it would, buildings would have to be a little bit shorter,” Miller said, adding the proposed standard is closer to the existing neighborhood scale.
Felicity Goode and Austin Chapman (planning staff) explained the draft’s specific standards: accessory dwelling units allowed by right; a required roof pitch (12 over 12) unique to Florence Park; a maximum building width of about 40 feet; a required front porch or stoop with primary entrances through that porch; and any wall‑touching garages set at least 18 feet behind the front façade.
Miller and committee members framed the overlay as a tool for neighborhoods that are largely built out and culturally distinct, emphasizing objective standards rather than subjective historic‑preservation review. One planner noted Renaissance is the only other Tulsa overlay of this type and that Florence Park leaders requested the overlay rather than pursuing a historic preservation overlay, which can involve more subjective review and stricter material requirements.
The Tulsa Metropolitan Area Building Commission recommended approval, 8–2. The two dissenting commissioners expressed concern that adding many neighborhood overlays citywide would complicate residential development and potentially impede housing production.
Committee members debated trade‑offs: some supported the overlay as a measured tool to preserve neighborhood character while enabling ADUs by right, and others worried about proliferation of overlays and possible constraints on housing supply. Staff said they can track ADU permit activity to measure effects; ADUs in Renaissance were allowed by right and do not come through the planning review process, so permit records will be needed.
Why it matters: The overlay combines prescriptive design standards with allowances for ADUs, aiming to guide compatible infill without invoking the more involved review process of historic preservation overlays. TMABC’s 8–2 recommendation moves the ordinance forward for council consideration.