Get Full Government Meeting Transcripts, Videos, & Alerts Forever!
Get email alerts on the Subdivision Northview Estates Phase 10 topic
No spam. Unsubscribe anytime.
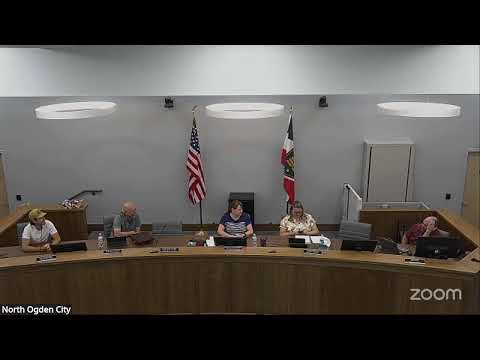
Planning Commission approves preliminary plat for Northview Estates Phase 10, 37 lots on hillside
Summary
The North Ogden City Planning Commission unanimously approved preliminary plat for Northview Estates Phase 10, a 37-lot subdivision near Mountain Road, with conditions including correction of owner's dedication notes and showing building setback/buildable boxes prior to final plat.
The North Ogden City Planning Commission on an administrative vote approved the preliminary plat for Northview Estates Phase 10, a 37-lot subdivision located near 4100 North and 600 East on the hillside above Mountain Road.
City planner Scott Hess presented the application and recommended preliminary plat approval "subject to the conditions from the engineer's report, technical review committee memo, and conditions noted in the staff report." Hess told commissioners staff wants the owner's dedication language corrected to reflect existing parcels and that, before final plat, each hillside lot should show a setback/buildable box to confirm feasible building locations.
Applicant representative Cecil Satterthwaite told the commission the developer will add the requested building envelopes. "I think that's a good idea. So we'll have our engineers do that," Satterthwaite said, adding the builder intends to terrace the hillside by installing retaining walls first so lots are sold largely finished and more uniform.
Commissioners discussed cul-de-sac lengths, frontage measurements and snow storage for the upper lots. City staff said building permits will not be issued until the final subdivision plat is recorded and that standard engineering and TRC (technical review committee) conditions apply.
A motion to approve the preliminary plat "subject to the conditions in the engineer's report, the technical review committee memo, and conditions noted in the staff report," and to require building footprints/setback boxes to be shown on the final plat with administration of that detail delegated to staff, passed unanimously. Commissioners Bailey, Neighbour, Green, Gardner and Webb each voted "yes."
The staff report also noted an administrative cleanup: the owner's dedication contains references to parcel labels that no longer exist (an apparent holdover) and must be corrected on the plat notes before final action.
The commission's approval is for preliminary plat only; final plat approval and final engineering remain subject to the standard conditions identified in the TRC and staff memos.
Plans for the phase include two cul-de-sacs and multiple retaining walls given the elevation gain from Mountain Road up toward Sundial; staff asked that the final plat indicate buildable boxes on those steeper lots to avoid constrained building envelopes caused by walls or side slopes.