Get Full Government Meeting Transcripts, Videos, & Alerts Forever!
Get email alerts on the Architectural Review Residential Approvals topic
No spam. Unsubscribe anytime.
Grand Island Board of Architectural Review approves multiple residential exterior projects
Summary
The Grand Island Board of Architectural Review voted by voice to approve a string of homeowner applications including a detached garage at 2166 Bush Road and accessory structures at several other addresses, subject to meeting remaining board requirements.
The Grand Island Board of Architectural Review approved a series of homeowner applications at its meeting, including a detached garage at 2166 Bush Road and accessory structures at multiple other addresses, all approved by voice vote subject to meeting other board requirements.
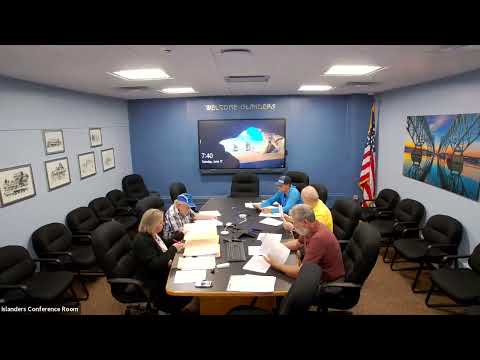
Board member Joe Bull, a member of the Grand Island Board of Architectural Review, opened the meeting and led the board through multiple applications. Applicants described modest, noncommercial exterior projects — storage buildings, sheds and a detached garage — and board members repeatedly moved to approve the proposals "provided it meets all the other board requirements." Final approvals were recorded by voice vote; no roll-call tallies were given in the transcript.
The items approved included: a detached garage at 2166 Bush Road intended for storage (applicant said the building will not include electricity, plumbing or heat and will have a concrete floor), a storage structure at 2958 Stony Point, accessory structures and porches at addresses listed on submitted plans (including a submission that used an SBL number in place of a street address), and additional exterior modifications at other single-family properties. Applicants described exterior colors and roof materials as intended to match nearby buildings.
Board discussion was brief in each case. For the 2166 Bush Road application, the applicant said the structure was intended primarily for boat and equipment storage, that it would not include electrical or plumbing systems and that the siding color would be a dark tone intended to match a nearby building. For the 2958 Stony Point and other accessory-structure items, board members noted they were acting to approve appearance and that building and other permit requirements remained to be met. Several applicants and board members referenced plan details (for example, a 10 by 14 structure on one property and a double-hung picture window code notation on another) as part of the submittals.
Votes at a glance - 2166 Bush Road — detached garage: approved (motion: accept provided it meets other board requirements; voice vote: “All in favor? Aye.”) Note: applicant said no electric or plumbing would be installed. - 2958 Stony Point — accessory/storage structure: approved (motion: accept provided it meets other board requirements; voice vote). - 37 Island Park (plan submission referenced early in the meeting) — accepted/approved as submitted (motion and voice approval recorded). - 122 Sandywood Circle — approved pending other board approvals (motion and voice approval recorded). - 4017 (SBL referenced; street address uncertain) — approved provided board requirements met (applicant used SBL on plans; transcript records uncertainty about street address). - 1587 (exterior work and window details listed on plans) — approved (motion and voice approval recorded).
The board repeatedly approved items "provided it meets all the other board requirements," indicating that administrative or permitting steps remain before construction. In several cases applicants or board members noted plan or address clarifications would be resolved with staff prior to issuance of approvals. No formal roll-call vote totals or named mover/second statements were recorded in the transcript; approvals were taken by voice with the board responding "Aye."
The board concluded the meeting after the listed applications; the transcript does not record additional formal actions such as denials, appeals or permit issuances. The approvals documented in the minutes are contingent on satisfying outstanding board and permitting requirements.