Get Full Government Meeting Transcripts, Videos, & Alerts Forever!
Get email alerts on the Land Use Zoning topic
No spam. Unsubscribe anytime.
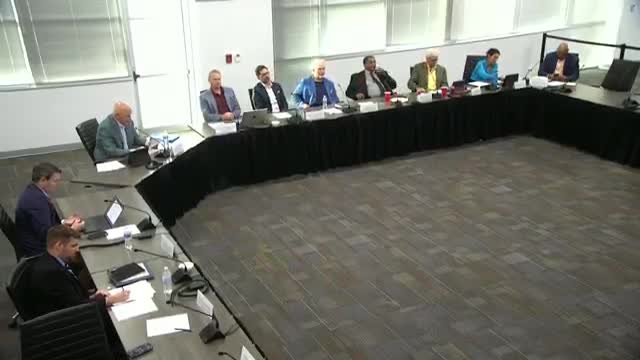
Plan Commission backs PD for Glenville warehouse, will forward recommendation to City Council
Summary
The Richardson City Plan Commission voted unanimously to recommend approval of Zoning File 25-09, a Planned Development (PD) to redevelop an existing 70,000-square-foot office building at the southeast corner of Glenville and Greenville into a two-story office/warehouse up to 45 feet tall, with landscape and screening conditions.
The Richardson City Plan Commission voted unanimously Tuesday to recommend approval of Zoning File 25-09, a Planned Development allowing a 42- to 45-foot office/warehouse at the southeast corner of Glenville and Greenville.
The project site is 8.3 acres and currently contains a roughly 70,000-square-foot, two-story office building constructed in 1996, which staff said has been occupied by telecommunications tenants in the past and was vacated by AT&T in 2022. Miss Peters of the city planning staff summarized the request as a rezoning from I-M-1 Industrial to a PD for I-M-1 uses with exceptions to the single-story 25-foot height limitation and identified proposed conditions including a 42–45-foot maximum height, an earthen berm and evergreen shrub row, and an 8-foot masonry screening wall adjacent to the truck court.
Todd Marchesani of Box Investment Group, the applicant, told commissioners the existing building requires “millions and millions of dollars of deferred maintenance” and presented the PD as a way to deliver “office-showroom and warehouse” product Richardson lacks. Marchesani said the developer expects to build a modern shallow-bay warehouse that could include up to about 20–30 percent mezzanine office space to meet market demand and that the 45-foot height request was intended to allow a parapet to screen rooftop mechanical equipment.
Staff and the applicant described site design details: the proposal would provide 156 parking spaces (a surplus relative to minimum requirements); a shared 30-foot-wide driveway on Glenville; an approximate 150-foot setback between the truck court and Greenville Avenue with an earthen berm and planting; and an 8-foot masonry wall roughly 80 feet long to screen loading docks. A trip-generation memo provided by the applicant estimated about 33 AM peak and 36 PM peak hour trips for the proposed warehouse use. The applicant said AutoTurn analyses were run for large tractor-trailers (WB67) and that a modified 41-foot-wide Glenville drive aisle would allow required turning movements.
Commissioners asked about consistency with the comprehensive plan, which staff and several commissioners noted designates this area as a “regional employment” or “innovation and industry” place type that prioritizes office employment. Miss Peters reminded the commission that the comprehensive plan is a guide and that the underlying I-M-1 zoning allows the proposed use by right if the 25-foot single-story requirement is met, but a PD is needed for the taller single-story warehouse the applicant seeks. Multiple commissioners said they were mindful of that tension; some expressed concern about setting precedent for similar conversions, while others said the proposed architecture, glazing and landscaping help the building read more like office along the street.
Commission discussion also covered landscaping specifics and enforceable screening. Commissioners and staff settled on a condition requiring that the combination of berm and live planting produce a minimum 6-foot high screen for the approximately 150-foot length adjacent to the truck dock area; the applicant agreed that a combination of berm and shrubs could meet that standard and that a final landscape plan would return with permit submittal.
There was no public correspondence on the request, and no members of the public spoke for or against the rezoning at the hearing. After discussion, Commissioner (name provided in the record) moved to recommend approval of Zoning File 25-09 with the 45-foot maximum height and the agreed landscape/screening condition; Commissioner Quirk seconded. The motion passed unanimously; seven commissioners voted in favor (one alternate was present but not eligible to vote).
The commission also approved the meeting minutes from May 6 and the May 20 work session earlier in the evening; that motion likewise passed unanimously.
The Plan Commission's recommendation will be transmitted to the Richardson City Council for final action; the commission's approval is a recommendation, not final zoning approval.
Votes at a glance: Zoning File 25-09 (Glenville warehouse PD) — Moved to recommend approval with conditions (45-foot maximum height; minimum 6-foot combined berm+shrub screen along the 150-foot truck dock area; 8-foot masonry screening wall). Mover: recorded in meeting minutes (motion made by a commissioner during deliberation); Second: Commissioner Quirk. Vote: unanimous (7–0). Minutes approval — Passed unanimously.