Get Full Government Meeting Transcripts, Videos, & Alerts Forever!
Get email alerts on the Historic Preservation Deconstruction topic
No spam. Unsubscribe anytime.
HARB approves deconstruction plan for 1839 Marine Street building, requires inventory and city oversight
Summary
The Historic Architectural Review Board voted unanimously June 18 to allow demolition of the remaining portion of the circa-1839 house at 59 Marine Street (156 Avenida Menendez) in the form of a controlled deconstruction, requiring photographic documentation, cataloging of salvageable materials and oversight by a city-appointed engineer paid for by the owner.
The Historic Architectural Review Board voted unanimously June 18 to allow demolition of the remaining portion of the circa-1839 house at 59 Marine Street (also referenced as 156 Avenida Menendez) — but only as a controlled deconstruction with strict conditions.
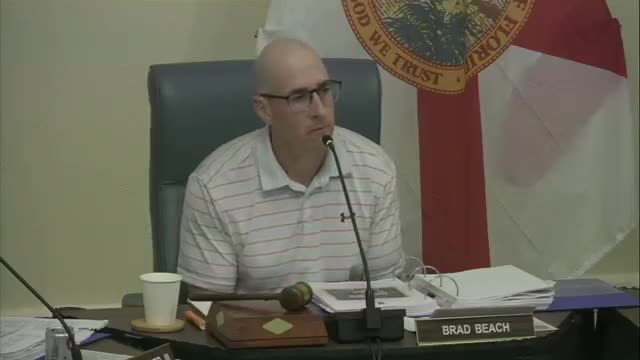
Board members approved a motion that permits removal of the unsafe structure but requires the owner to inventory, label and archive salvageable historic materials and to document the building photographically before and during deconstruction. The owner must pay for an independent, city-appointed engineer to oversee that process. The board recorded a unanimous roll-call vote: Grama McDonald, Paul Weaver, Catherine Duncan, Linda Potter and Brad Beach all voted yes.
Why the board acted: Staff and independent experts told the board the territorial-era core uncovered behind later additions is severely deteriorated after partial demolition and long-term neglect. Building official Richard “Buddy” Shaw told the board he had denied an emergency demolition permit because the issue is a regulatory one for HARB and because the structure — while not imminently collapsing — would likely fail in a storm without significant temporary shoring. Independent structural engineer Jude Kostage testified that large sections of framing, sills and foundations are in poor condition and that extensive temporary shoring, foundation work and reframing would be required to preserve only a small percentage of original material.
Applicant’s case and alternate proposal: The applicant team, represented in part by consultant John Regan and architect West Thomas, submitted structural evaluations, cost estimates and an approach that the team said would recreate the territorial appearance while using any salvageable original fabric. The applicant and counsel told the board they favored reconstruction on the original footprint but offered to commit to a controlled “deconstruction” process so original materials that can be reused are cataloged and reinstalled where feasible.
Board conditions and required follow-up: The board’s approval is conditional on the following, all recorded on the public record: - The owner will perform photographic documentation and create as-built drawings of the existing historic fabric before deconstruction begins. - Every salvageable element will be labeled, inventoried and cataloged on as-built drawings that name the element’s original location; salvageable materials will be reclaimed and prioritized for reuse in reconstruction where feasible. - An independent engineer, retained by the city but paid for by the owner, will oversee the deconstruction, cataloging and temporary stabilization; the engineer’s scope and contract will be finalized with city staff before work begins. - The owner must submit a reconstruction proposal for the territorial-period footprint and for the replacement building(s) proposed on the parcel; archival documentation and a salvage plan must be provided to the city.
What the decision does not do: The board’s action allows the owner to deconstruct the deteriorated structure under the strict conditions above. It does not yet approve a final reconstructed building or guarantee National Register or local-contributing status for any reconstructed fabric; those determinations depend on the quantity and quality of salvaged material and on future HARB review of reconstruction drawings.
Next steps and timeline: The owner and applicant team must supply the documentation and sign the independent-engineer agreement before any deconstruction work proceeds. Board members, staff and the applicant indicated they expect work to be staged to minimize risk during the hurricane season and to preserve material where possible.
Public comment: Neighbors and property owners who spoke at the hearing urged HARB to preserve as much original fabric as possible; some urged outright demolition for safety and liability reasons. The board’s conditional deconstruction approval is an attempt to reconcile safety, structural reality and historic preservation goals.
This decision follows several prior HARB hearings and an earlier partial demolition of a later (1920s–1930s) addition, which exposed the territorial portion now at issue.