Get Full Government Meeting Transcripts, Videos, & Alerts Forever!
Get email alerts on the Site Plan topic
No spam. Unsubscribe anytime.
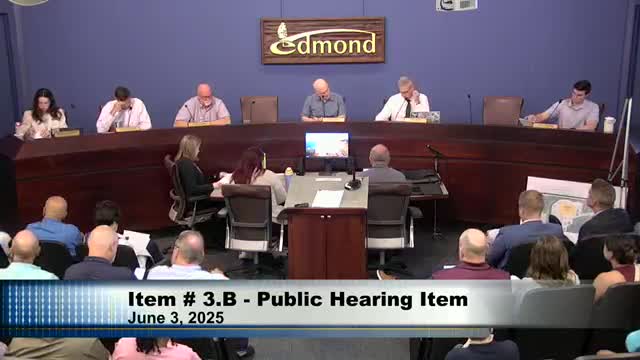
Edmond planning commission reviews Walmart site plan amid strong neighborhood opposition; no final vote recorded
Summary
A proposed 44,000-square-foot Walmart Neighborhood Market for a roughly 9.6-acre site at the northwest corner of Covell Road and Coltrane Avenue drew extended public comment during a Planning Commission public hearing, and the commission did not record a final, binding vote on the site-plan application (SP250008) at the meeting.
A proposed 44,000-square-foot Walmart Neighborhood Market for a roughly 9.6-acre site at the northwest corner of Covell Road and Coltrane Avenue drew extended public comment during a Planning Commission public hearing, and the commission did not record a final, binding vote on the site-plan application (SP250008) at the meeting.
The proposal, presented by David Box on behalf of the applicant, would use an E-2 Open Display Commercial PUD titled Ashford Oaks and shows a 27-foot-high masonry building, two driveways (one on Covell, one on Coltrane) and on-site detention. City staff recommended approval, pending engineering details. Box told the commission the site plan conforms to the PUD and applicable development rules and argued the commission’s role is ministerial when objective standards are met: “Site plan review is ministerial” (David Box, applicant representative).
Neighbors and neighborhood leaders urged denial or further study. Barry Black, president of the Ashford Oaks Homeowners Association, summarized a recurring concern: “How can we approve a plan if we don’t know what it’s gonna do to this unique and critical intersection?” (Barry Black, Ashford Oaks HOA president). Speakers cited: repeated congestion at the Covell–Coltrane intersection; possible encouragement of cut‑through traffic; driveway placement and a private left‑turn lane that residents said would conflict with the city’s master-transportation plan; preservation of existing mature trees and remnant Cross Timbers woodland; potential increases in noise, lighting spill and heavy truck traffic; and stormwater/floodplain impacts.
Staff and engineering responses in the hearing
- City staff said the site plan will require follow-on engineering, platting and a traffic analysis; many roadway and drainage details will be addressed in the preliminary plat and engineering review. The public-works representative said the city has not yet received all analysis for the drive/floodplain and noted the city requires no-rise in the floodplain unless a variance is granted (Title 23 / stormwater standards).
- The applicant’s civil engineer and the applicant said detention is proposed (underground under the parking area) and that the indicated detention design is intended to meet Title 23 (no-rise and post‑development discharge) requirements. The city will continue plan and floodplain review as part of engineering and platting.
Legal background and compatibility claims
Box and the applicant team repeatedly cited earlier litigation over a substantially similar proposal on this tract. He told the commission that the District Court and the Oklahoma Court of Civil Appeals previously found the city’s prior denial arbitrary and that, under Oklahoma law and a cited state statute, the city’s site-plan review is limited to determining objective compliance with the PUD and applicable ordinances (transcript references Oklahoma statute 43-112). The PUD for the tract requires a 125-foot greenbelt around parts of the site; the applicant’s materials show terraces, a fence and additional planting plus a site grade that places the building roughly 30 feet below neighboring properties.
What the commission did and next steps
A commissioner moved to approve the site plan and another seconded the motion, but the meeting transcript does not record a final vote tally that would approve or deny SP250008. The chair closed the public hearing after extensive comments and indicated the item will remain on the commission’s agenda for further action; the transcript states there was no movement to forward a final decision to city council at this meeting.
What remains unresolved
- Traffic: the submitted traffic-impact analysis is under review; the commission and several residents said the Covell–Coltrane intersection already experiences congestion and that curb cuts and a left-turn lane at the site could conflict with the city’s long-range plan for Covell as a major arterial.
- Floodplain / drainage: staff said no-rise documentation for the floodplain drive location had not been received at the time of the hearing; if the no-rise cannot be achieved, the applicant would have to seek variance from the Stormwater Drainage Advisory Board and the council or consider moving the drive.
- Tree canopy and sensitive-border protections: residents and several speakers (including an Urban Forestry Commission member) requested stronger preservation of the existing cross-timbers canopy and a detailed tree‑resource evaluation and mitigation plan.
- Site details to come: preliminary plat, engineering-level drainage report, detailed landscaping and lighting plans, and any road-widening obligations will be addressed in the next planning/engineering steps if the application proceeds.
The commission’s packet and comments indicate the matter will return for subsequent review and that additional, formal decisions on platting, roadway improvements and site-level engineering will be required before any building permits would be issued.