Get Full Government Meeting Transcripts, Videos, & Alerts Forever!
Get email alerts on the Education topic
No spam. Unsubscribe anytime.
Worcester County hears schematic design for Buckingham Elementary replacement; health clinic and community space included
Summary
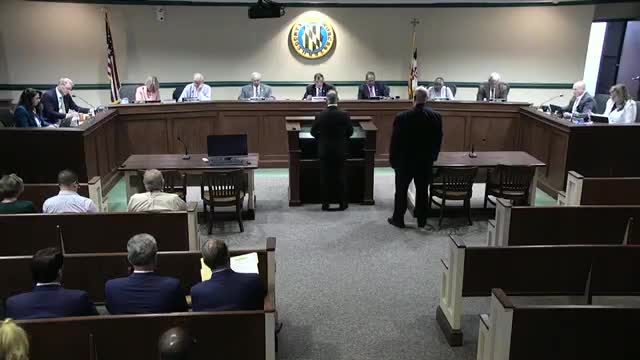
Worcester County Commissioners on June 17 heard a presentation from the Worcester County Board of Education and architect Allison Shockley on the schematic design for a replacement Buckingham Elementary School in Berlin.
Worcester County Commissioners on June 17 heard a presentation from the Worcester County Board of Education and project architect Allison Shockley on the schematic design for a replacement Buckingham Elementary School in Berlin. The Board of Education approved the schematic design last month; designers told commissioners they are seeking county support before a formal schematic submission to the state.
The design team said the two‑story school will occupy approximately 90,837 square feet. The selected site (the option closest to Main Street) provides separate car and bus loops, a continuous pedestrian and bike path, and room for on‑site car stacking. "We can stack a 100 cars on-site without backing up onto West Street," Allison Shockley, project architect, told the commissioners.
Why it matters: Buckingham is the district's only Title I school in the north end of the county, the presenters and board members said, and the schematic includes shared community spaces that the board and the design team said are intended to serve both students and nearby residents. The proposal includes a Judy Center and a community health clinic and sets a path for state review, design development and construction beginning in May 2027 if schedules and permitting proceed as planned.
Design and site features - Site choice and circulation: The design team presented three site options evaluated during conceptual planning and selected the location closest to Main Street as the most advantageous for separate car and bus circulation, pedestrian connectivity and construction staging. The plan keeps the bus curb cut along Main Street and places the main vehicle (car) drop‑off on West Street. - Gathering and play spaces: The plan shows playing fields at the north end of the site, a playground area, and a tiered public amphitheater that addresses an approximately 8‑foot existing grade change between the stream and the proposed building floor elevation. The team also proposes relocating a historic bell tower to a Main Street entry area. - Building layout: The school is two stories. Pre‑K 3–4 classrooms are closest to the entries; kindergarten and first grade are on the first floor with grades 2–4 stacked above. Large gym and cafeteria spaces are designed to open for larger gatherings; administrative and health suites are positioned for visibility and security.
Community health clinic and community use spaces The schematic reserves approximately 2,000 square feet for a community health clinic and roughly 3,000 square feet in total for community use spaces (including the Judy Center). Superintendent Taylor told commissioners that the board will provide the space but does not expect to pay operating costs: "We do not pay for it," the superintendent said, adding the intent is to lease space to a provider such as Chesapeake Health or Title Health and that operators cover service costs. The board said similar programs in other Maryland schools provide on‑site exams, limited offices and waiting areas to improve access for students and families in Title I areas.
Cost, schedule and energy goals - Size and cost: The schematic lists the new construction area at 90,837 square feet and includes demolition, site development, contingency and escalation for a May 2027 start. Project documents presented to commissioners state the top‑line project cost matches the memorandum of understanding signed by the state, the board of education and the county. - Schedule: The next steps are a formal schematic submission to the state, design development and construction documents (each requiring state review and response). Construction documents were estimated to run through August of the year before permitting and bidding, with a potential contract approval and start in May 2027. - Energy and life‑cycle analysis: The team said designs will comply with the IGCC path and 2021 energy codes and that engineering teams will perform life‑cycle cost analyses on systems, glazing and envelope options during design development. Final energy‑performance selections will be included in the state submission.
Questions and next steps Commissioners asked about energy performance, operating costs for large glass areas and the community health program’s operations and tenancy. Presenters said the engineering team will complete required life‑cycle and energy calculations during design development and that the board can pursue a provider contract before construction if the commissioners prefer; if no provider is secured, the board plans to retain the space and said it could be repurposed. The design team did not seek formal county approval at the June 17 meeting.
The board and design team will proceed to the state schematic submission and return to the county for any county approvals tied to contracts or site work, as required.