Get Full Government Meeting Transcripts, Videos, & Alerts Forever!
Get email alerts on the Saint Georges Hundred Mixed Use topic
No spam. Unsubscribe anytime.
Committee reviews major mixed‑use plan in Saint George’s Hundred: 288 apartments, retail, and site changes along Route 13
Summary
New Castle County Land Use Committee heard details on a major land development plan for Saint George’s Hundred proposing 288 apartments and mixed‑use retail and office space; sponsor and developer representatives highlighted traffic reductions relative to an earlier commercial plan, a DelDOT multimodal path, and site access design.
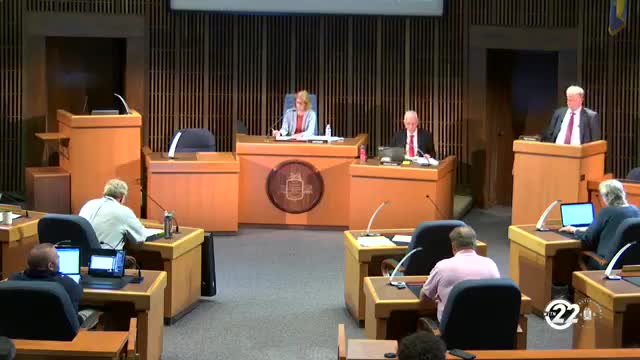
The New Castle County Land Use Committee reviewed a major land development plan June 17 for a site in Saint George’s Hundred at the northwestern corner of DuPont Parkway and Greylag Road proposing 288 apartment units and multiple retail and amenity components as part of a 372,506‑square‑foot mixed‑use project.
Councilman Carter, who presented the item, described the proposal as meeting code requirements and said the project includes a parking study and traffic analysis. He told the committee the plan will be “the first apartment complex approved south of the C and D Canal in unincorporated New Castle County” and said he expects it to help retain local workers and graduates who currently leave the area for housing.
Why it matters: the project adds a substantial supply of rental housing in southern New Castle County and includes on‑site retail and amenities; council members discussed access and multimodal connections alongside community impacts such as school capacity and public safety services.
Council members asked the developer’s representative for additional traffic and unit‑type detail. The developer representative said the project contains 288 apartments mixed among one‑, two‑ and three‑bedroom units and is primarily two‑bedroom units spread across three‑story buildings. He said the development reduces peak‑hour traffic relative to an earlier commercial plan for the site — a reduction he summarized as “50% or more during the peak hour,” with total trips reduced “by over 60% during the week and nearly 80% on the weekend” compared with previously approved commercial square footage.
Councilman Koneko asked about traffic calming and flow; the representative described a single right‑in/right‑out entrance on Route 13 and a full‑access entrance on Boyd’s Corner Road and noted a central plaza and internal circulation serving the mixed‑use community. Council members and staff noted a DelDOT multimodal path adjacent to Route 13; staff indicated the path is 10 feet wide.
Council members discussed inclusionary zoning and affordability: one councilmember reminded the committee that, under county code, rezonings typically include affordability requirements, including set‑asides and contributions to the housing trust fund. Carter and others said the developer cooperated on a parking study and that the plan had been previously presented at an earlier committee meeting with no substantive changes to square footage and entrances.
The transcript records committee discussion and requests for follow‑up (detailed trip and unit‑mix breakdowns) but does not record a final vote on the plan at this meeting.