Get Full Government Meeting Transcripts, Videos, & Alerts Forever!
Get email alerts on the Hillside Development topic
No spam. Unsubscribe anytime.
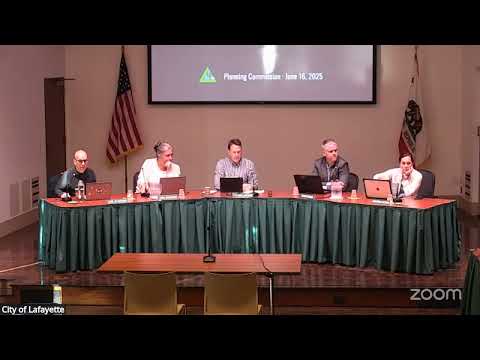
Lafayette planning commission approves hillside home at 1133 Sierra Vista Way over neighbor objections
Summary
The Lafayette Planning Commission approved a hillside development permit, grading and tree removals and a variance to build a two‑story single‑family home at 1133 Sierra Vista Way despite concerns from adjacent residents about privacy and road safety. The vote was 4–1; a 14‑day appeal period applies.
The Lafayette Planning Commission on Monday voted 4–1 to approve a hillside development permit, related permits and a variance to allow construction of a two‑story single‑family home at 1133 Sierra Vista Way.
Staff presented the application for HDP 6 24, saying the project would construct a roughly 2,300‑square‑foot residence (including a 489‑square‑foot garage), remove 14 trees, and require grading of about 750 cubic yards of soil. The applicant requested a variance to reduce a secondary frontage setback along a private right‑of‑way (Sessions Road) to 2 feet, 11 inches and to allow a parking space to encroach into that setback. Staff recommended the commission find the project exempt from the California Environmental Quality Act (CEQA) and adopt Planning Commission Resolution PC‑2025‑06 to approve the project subject to conditions.
The applicant, property owner Nancy Pedno, described buying the lot in 2023 with previously approved plans and said she assembled a new design and team after approvals lapsed. Structural engineer Hien (Hien) Nguyen and contractor Ken McClure said the current plans largely reuse previously approved plans with modest changes: corner cuts to improve interior layouts and an additional 2 feet of garage depth. Pedno said she hopes the house will be her long‑term home and told commissioners she wanted to work with neighbors on screening and construction scheduling.
Several nearby residents spoke in opposition during public comment, citing privacy, headlights and noise from vehicles using the driveway, tree removal, storm drainage and sight‑distance concerns at the Sierra Vista/ Sessions Road curve. Adjacent homeowner Jeff Swartz said, “It's just too close to our property, and it ... I don't like it,” and noted bedrooms and outdoor spaces that he said would face the new house. Pamela Swartz asked the commission to inspect the site and said the property has been a problem for decades. Another resident, Amir Malayeri, described heavy use of Sessions Road by delivery vehicles and families and urged commissioners to consider line‑of‑sight and construction‑hours limitations.
Supporters also spoke. Rory Mays, who identified himself as a longtime acquaintance of the applicant, said he had visited the site and “100% recommend[ed] that this board approve her building permit,” calling the design appropriate given constraints.
Commission discussion focused on three topics: whether the requested variance could be justified given the parcel's unusual configuration and existing private right‑of‑way, public‑safety concerns related to sight distance and truck maneuvers on the curved approach, and privacy impacts to neighboring properties. Staff explained setbacks are measured from the private right‑of‑way or easement line, not the pavement, and that driveway entries are reviewed by the city engineer; staff also noted the city arborist and tree protection conditions would apply to mitigation plantings. Commissioners who supported the project said it closely matches earlier approvals and that the commission could make the required findings for a variance. One commissioner opposed the variance, saying the lot’s preexisting road and easement do not justify granting an exception to setback rules that affect many properties accessing Sessions Road.
On the final motion — to adopt Planning Commission Resolution PC‑2025‑06 approving the project and finding it exempt from CEQA — Commissioner Radnich moved the motion; the motion passed with Commissioners Radnich, DiGiorgio, Vice Chair Deming and Chair LaBonge voting yes and Commissioner Sturm voting no. The commission’s approval is subject to conditions of approval listed in the staff report and is subject to a 14‑day appeal period.
The approved project includes: a roughly 2,300‑square‑foot two‑story home with basement garage, removal of 14 trees (staff said 9 of those are dead), grading of approximately 750 cubic yards, and mitigation plantings per the city’s tree protection requirements. Staff and the applicant said final construction plans must be reviewed and approved by Contra Costa County building officials and the city engineer will review sight‑distance and driveway apron details prior to permit issuance. The applicant committed to try to coordinate with adjacent residents on plantings and construction scheduling.
Votes at a glance: The Planning Commission approved Planning Commission Resolution PC‑2025‑06 (HDP 6 24 and associated permits) 4–1 (Sturm — nay; Radnich, DiGiorgio, Deming, LaBonge — ayes). A 14‑day appeal period applies.
What’s next: The approval is subject to the conditions in the staff report, city engineer review of driveway entry and county review of construction plans before building permits are issued. The commission record notes the applicant may need to coordinate final landscaping and screening with neighbors and that several neighbors remain opposed and may pursue further review during the appeal period.