Get Full Government Meeting Transcripts, Videos, & Alerts Forever!
Get email alerts on the Land Use Development topic
No spam. Unsubscribe anytime.
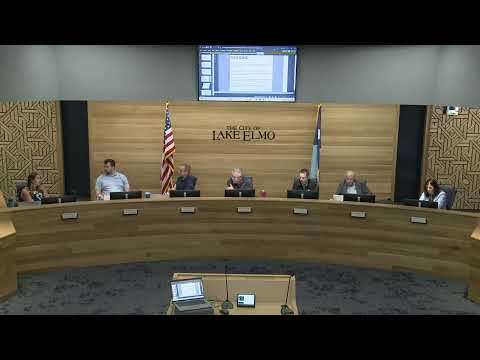
Council approves Inwood Eighth Edition comp‑plan amendment and PUD with conditions; preliminary plat passes 3–1
Summary
The Lake Elmo City Council approved a comprehensive plan amendment and a preliminary plat and PUD for the Inwood Eighth Edition project, directing the developer to revise materials and pedestrian connections and to include specified conditions in the developer agreement.
Lake Elmo — After extended discussion, the City Council adopted a comprehensive plan amendment and approved a preliminary plat and planned unit development (PUD) for the Inwood Eighth Edition project, requested by MNI Homes, with conditions addressing building materials, pedestrian connections and other design items.
What the council approved: The council adopted Resolution 2025‑048 approving a comprehensive plan amendment to guide the project area as high‑density residential (the classification aligns density across the project). The council also approved the preliminary plat and PUD (Resolution 2025‑049) and adopted ordinance 2025‑12 establishing PUD standards for the development. The preliminary plat/PUD approval recorded a 3–1 council vote; the comprehensive plan amendment was approved without recorded opposition.
Project summary: The application proposes an apartment lot plus attached townhome units on the Inwood site. Staff said the overall project density falls within the city’s high‑density range (8–15 units per acre) but several specific code flexibilities were requested for the attached townhome lots and the apartment lot, including reduced lot area per apartment unit (proposed ~1,600 sq. ft. per unit vs. a 1,800 sq. ft. standard), per‑lot impervious coverage above typical single‑lot thresholds (staff noted the overall development imperviousness is about 60% and within city limits, while some individual attached lots have higher local coverages), and private roads where an HOA would be responsible for long‑term maintenance.
Material standards and staff condition: Staff identified the townhome elevations as including vinyl siding in areas staff defined as primary facades. The city’s design standards manual lists vinyl siding among materials disallowed as a primary facade material. Staff recommended — and the council adopted as a condition — that vinyl siding be replaced with a conforming material (staff suggested fiber cement / Hardie or similar). The developer asked for a compromise and said switching all facades to Hardie would add cost: “It’s about $7,000 more unit to cover the entire building with Hardee,” Emily Becker of MNI Homes said during the meeting.
Pedestrian connectivity, parking and private streets: Staff and council discussed sidewalk connectivity on the southeast and southwest corners of the attached townhome area and recommended additional pedestrian links into the wider sidewalk network. The project proposes private roads within the townhome area; staff said public utilities will run in easements under those private drives and an HOA will be responsible for snow removal, landscaping and long‑term maintenance. Council asked that developer agreements address who restores streets and surfaces when city utility repairs require excavations in private drives; staff said that language will be included in the developer agreement and easement terms.
Stormwater reuse and parkland: The developer said the townhome portion does not have an on‑site stormwater reuse irrigation plan and pointed to a regional pond in the larger Inwood master plan that provides system‑wide reuse in other phases. Parks staff recommended cash‑in‑lieu of land dedication and the developer said small amenity spaces and benches could be added in internal open areas; council asked staff and the developer to discuss small recreational features to keep activity on the south side of Fifth Street and reduce risky crossings.
Public comment and planning commission: Planning Commission recommended approval of the comprehensive plan amendment 5‑0 and preliminary plat/PUD 4‑1 after public hearings; public comments to the commission and council included traffic and pedestrian safety concerns on Fifth Street and requests for crosswalks. Council discussed whether to add a condition requiring a crosswalk study and, if warranted under the city crosswalk policy, implementation of a crosswalk; staff said they will return with a study and recommended location and cost estimates if the council wants such a condition.
Votes and disposition: Resolution 2025‑048 (comprehensive plan amendment) — adopted. Resolution 2025‑049 (preliminary plat and PUD) — adopted, recorded as a 3–1 vote. Ordinance 2025‑12 establishing PUD standards and accompanying summary publication (Resolution 2025‑050) were adopted for finalization and publication.
Key follow‑ups: Conditions of approval include replacing vinyl facade materials with conforming materials, providing additional sidewalk/pedestrian connections on the southeast and southwest edges of the townhome area, addressing tree planting spacing where private drives limit boulevard trees, finalizing parking and access details, and including easement/developer agreement language about restoration responsibility for city utility repairs in private streets. Staff will return with final engineering and any required crosswalk analysis and cost estimates.
Speakers on record included Nathan Stanley (city staff/project manager), Emily Becker (MI Homes, applicant), multiple council members (Holtz, Hurd, Jagadish, Holt/Hearn — recorded as council participants) and the mayor. Planning Commission and public comments were also summarized in staff materials.
The council’s action allows the developer to advance to final engineering and platting subject to the listed conditions and developer agreement language.