Get Full Government Meeting Transcripts, Videos, & Alerts Forever!
Get email alerts on the Downtown Redevelopment topic
No spam. Unsubscribe anytime.
Planning Commission backs downtown redesignation updates, asks for map corrections and stronger green-stormwater language
Summary
The commission recommended the Downtown Subarea Plan updates to meet regional growth-center requirements, asked staff to correct map colors and the perimeter overlay to match the code, and amended one policy to say 'expand' rather than 'encourage.'
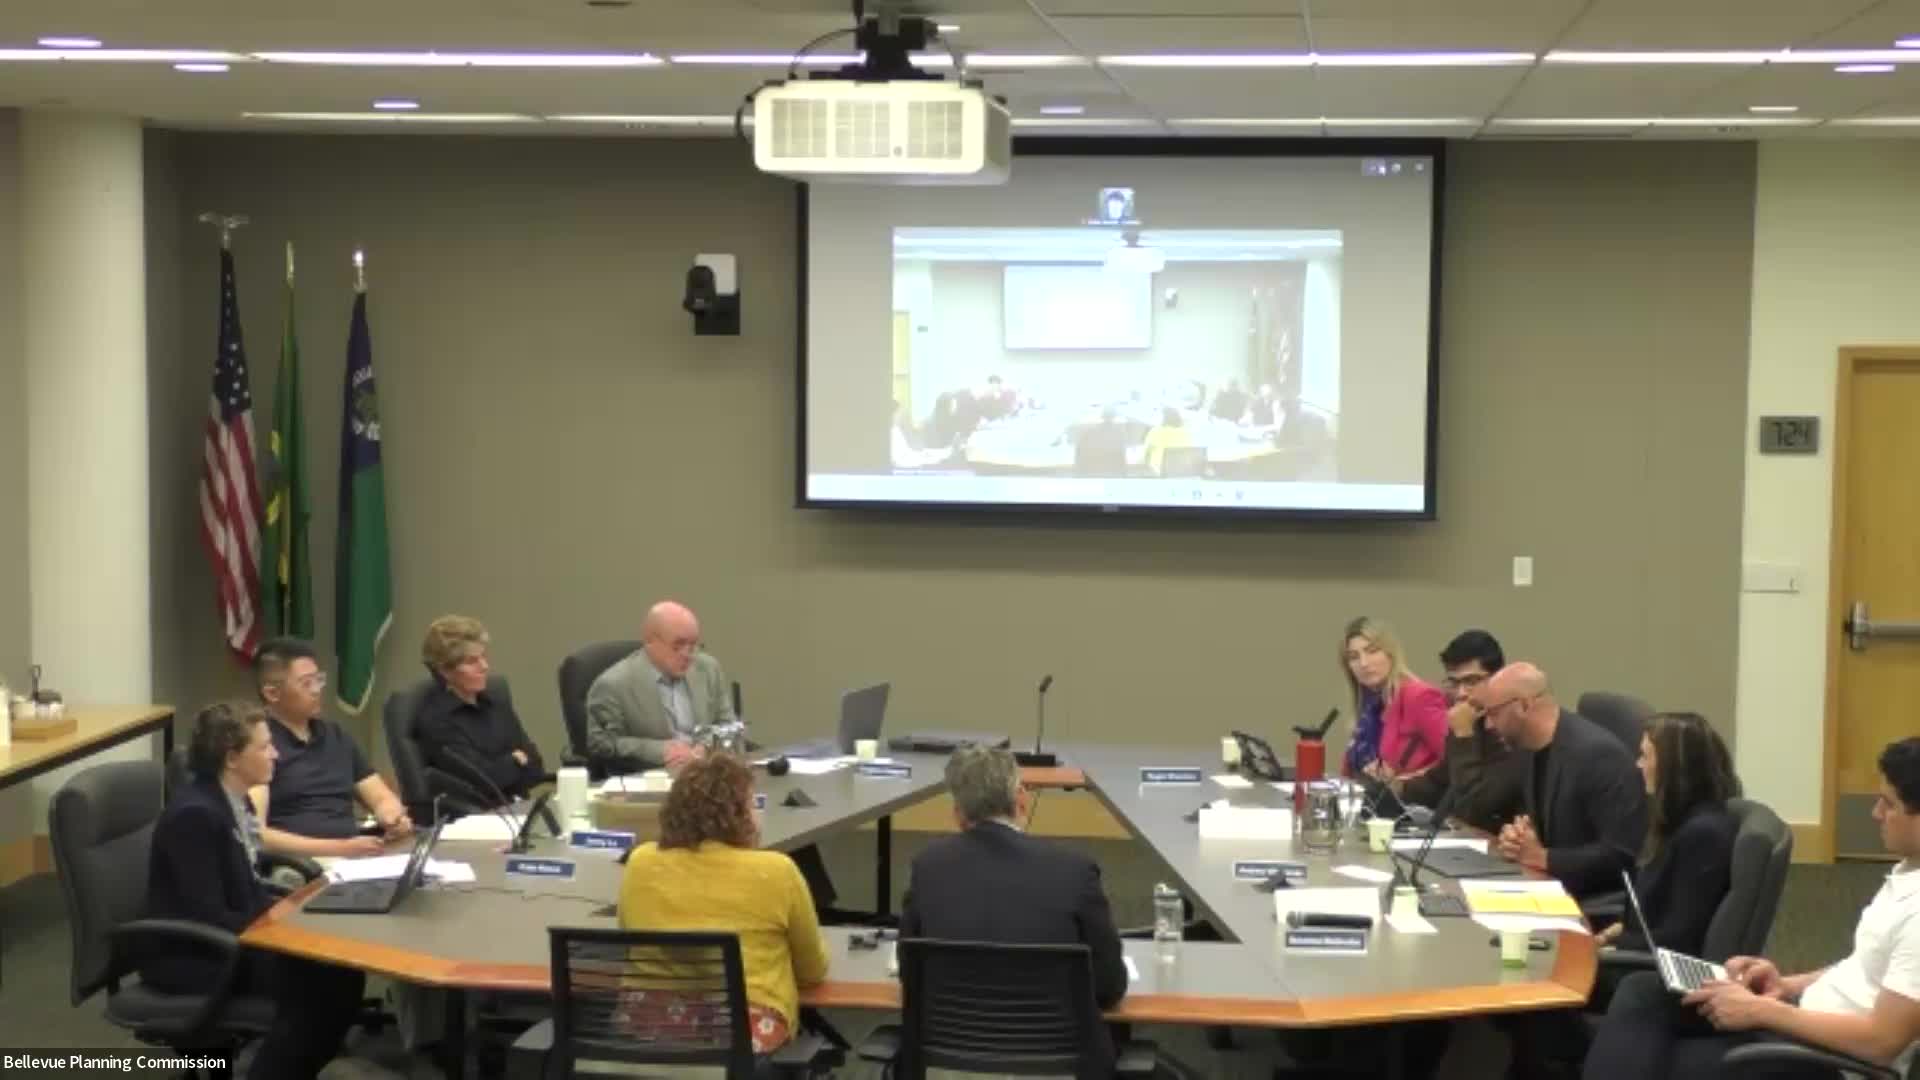
The Bellevue Planning Commission on July 9 recommended that City Council adopt updates to the Downtown Subarea Plan supporting the area’s redesignation as a metropolitan growth center, and adopted technical amendments requested during the hearing.
City planning staff framed the hearing as a required check-in under Puget Sound Regional Council rules to confirm that downtown meets criteria for a regional growth center. Planning manager Kate Ness and associate planner Jonathan Winslow presented the proposed narrative, policy revisions and two revised maps that staff said were updated after agenda publication to correct typographical errors and to align the plan with code-mandated perimeter overlays.
One preregistered speaker from the private sector, Maria Frost of Kemper Development, told the commission she supported staff edits to the downtown narrative and recommended a map-color change so viewers can distinguish open space from parks. Frost also welcomed staff edits that avoid creating policy language that would require developers to subsidize commercial space for small businesses.
Commissioners discussed design, park and open-space language, and transportation planning. Several commissioners asked staff to correct a perimeter-overlay depiction in the plan so it matches the overlay established in the downtown code. Commissioners also requested a clearer key or different colors for the parks and open-space illustration so map readers do not mistake fountain courts or indoor winter gardens for public parks.
The commission adopted one policy amendment: SDT 39 was revised to replace the word “encourage” with “expand” in language about sustainable stormwater infrastructure, tree canopy and landscaping in downtown. Commissioners said the stronger wording reflects downtown’s existing impervious surfaces and the need for more resilient green infrastructure.
The Planning Commission approved a motion directing staff to update the perimeter overlay to match the version in the downtown code and to revise the parks/open-space map to separate open spaces from parks by color. The commission then voted to recommend the subarea-plan updates, as amended, to the City Council for fall consideration, noting that some changes are technical corrections and others are policy clarifications.
Votes at a glance - Motion to open public hearing on Downtown Subarea Plan redesignation: approved (voice vote). - Amendment — correct perimeter overlay in plan maps to match downtown code: approved (voice vote). - Amendment — change parks/open-space map color key to distinguish open spaces and parks: approved (voice vote). - Amendment — revise SDT 39 to read 'expand' sustainable stormwater infrastructure, tree canopy and landscaping: approved (voice vote). - Motion recommending adoption of Downtown Subarea Plan updates as amended: approved (voice vote).
Details and next steps Staff said the map corrections and the SDT 39 wording change will be included in the package forwarded to City Council. The Planning Commission’s recommendation is advisory; City Council action on the redesignation and plan changes is expected during the fall comprehensive-plan cycle.