Get Full Government Meeting Transcripts, Videos, & Alerts Forever!
Get email alerts on the Land Use Development topic
No spam. Unsubscribe anytime.
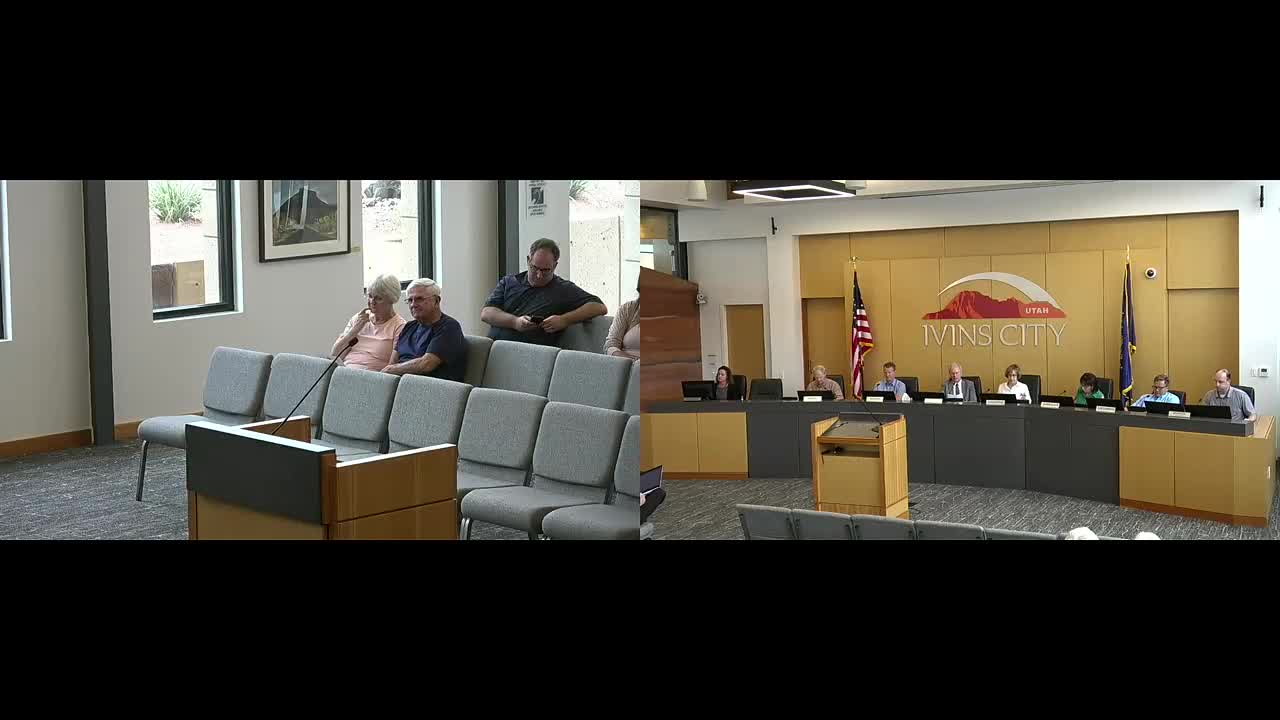
Ivins approves Chinle Cliffs development agreement; allows alternate water connection option
Summary
Council approved a development agreement for the Chinle Cliffs subdivision, including language that lets parties pursue a St. George water connection instead of a booster pump; Councilmember Anderson recused from the item.
The Ivins City Council on July 17 approved a development agreement enabling the Chinle Cliffs subdivision on the south side of town, concluding long‑running negotiations that implement aspects of a two‑decade‑old settlement agreement for the site.
City staff and the developer told the council the new agreement largely follows the prior settlement plan but offers site and design changes staff prefers. The adopted agreement includes an amendment to Section 5(i) (noted in the meeting) that allows the parties — the developer and a nearby landowner group — to pursue a connection to a St. George transmission line along Highway 91 instead of constructing a booster pump facility if St. George will accept the connection. City staff said the language is intended to give the developer an option that may be less costly and more visually compatible than a booster pump station.
Councilmember Anderson recused himself from the item and did not participate in the discussion or vote. The council also asked clarifying questions about maximum building heights and walkout basements; staff confirmed that prior settlement terms limiting visible two‑story facades and sensitive‑lands provisions remained in effect, and explained that walkout basements were the mechanism by which two‑story appearances could be achieved while meeting the settlement’s visual standards.
A council member asked about park acreage tied to the project; staff reported that the park area (excluding the retention pond) measures about 6.81 acres based on updated mapping.
The council moved, seconded and approved the development agreement as amended; the motion carried on the floor.
Next steps: the developer intends to seek Planning Commission preliminary‑plan approval that will be conditioned on consistency with the approved agreement and exhibits, and staff will continue coordination on utilities and access.