Get Full Government Meeting Transcripts, Videos, & Alerts Forever!
Get email alerts on the Housing Accessory Dwelling Units topic
No spam. Unsubscribe anytime.
Ivins amends ADU rules to allow smaller external units and clarify heights, parking
Summary
The Ivins City Council adopted an ordinance July 17 that changes accessory dwelling unit rules — setting a 400–1,000 sq ft external ADU range, clarifying parking requirements and adopting a sliding scale for setback-versus-height limits.
The Ivins City Council on July 17 approved Ordinance No. 20-25-14, amending the city code on accessory dwelling units to make it easier for homeowners to add detached external ADUs while adding standards on size, setbacks, parking and design.
Under the ordinance, an external ADU (ADUE) may be as small as 400 square feet and is capped at 1,000 square feet; the council left lot coverage limits in place and required a separate off‑street parking space for each ADUE (and a second space where the ADUE has two or more bedrooms). The ordinance also directs staff to implement a fine-grained, foot‑by‑foot sliding scale to determine allowable wall and building heights based on setback distances, resolving a prior conflict in the code.
Council and staff said the changes are intended to provide an attainable, modest option for homeowners and small households while protecting neighborhood character. City staff and councilmembers emphasized that ADUEs must be visually compatible with the principal dwelling; the ordinance references the city design guidelines for materials and color.
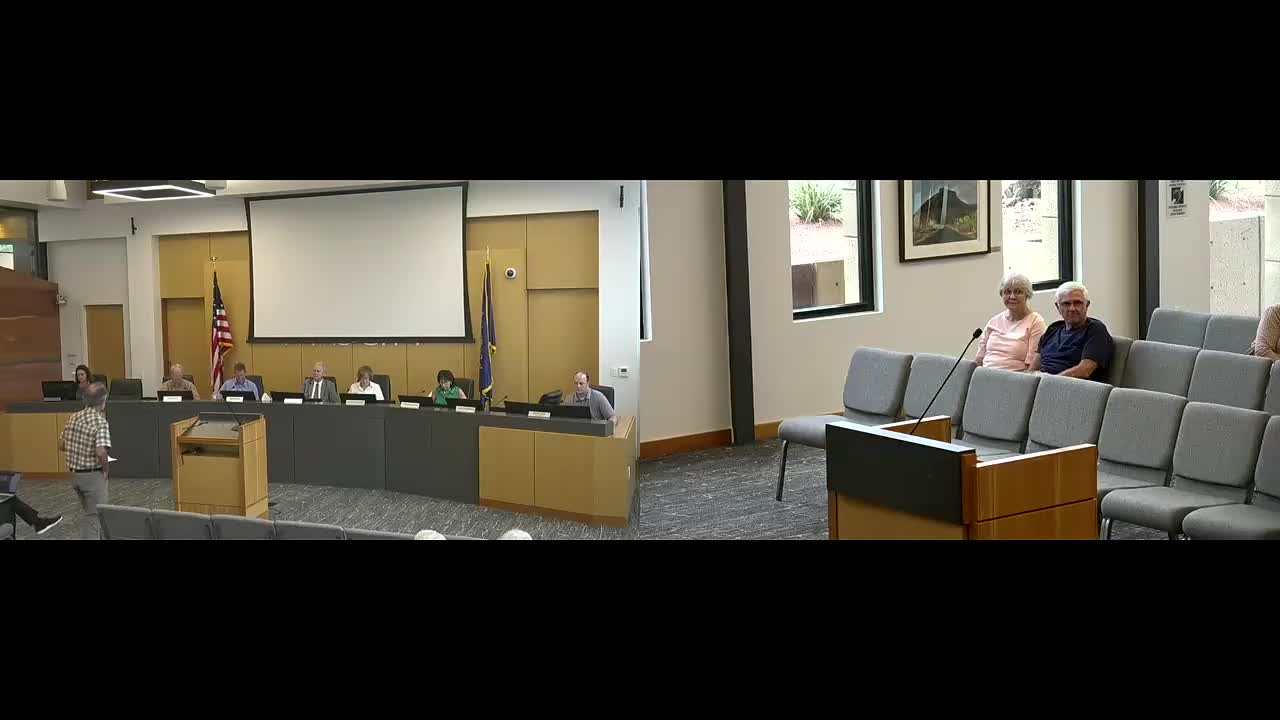
The public hearing drew one speaker, Wayne Pennington of Ivins, who urged a gradual scale rather than abrupt jumps in allowable height. ‘‘Imagine two neighbors wishing to implement external ADUs: one has a setback of 9 feet 5 inches, the other 10 feet,’’ Pennington said during public comment, arguing that the rules should treat small differences consistently.
Councilmembers and staff discussed practical points raised in recent permit reviews — including how detached garages, agricultural outbuildings and kit homes interact with the same table of setback/height limits. The council asked staff to convert the table into a continuous (per‑foot) scale so that an applicant with a 4‑foot setback can see a proportional allowable height rather than jumping to the next five‑foot tier.
The ordinance keeps a one‑story limit for external ADUs and expressly prohibits balconies or second‑story rooftop decks on ADUEs. It also requires ADUE roofs and design to be compatible with the primary dwelling; the council added limited flexibility for premanufactured “kit” units so they can be made to match neighborhood character when feasible.
The council adopted the ordinance after discussion and a motion to approve; the roll call vote was unanimous: Councilmembers Anderson, Gillespie, Barton, Smith and Scott voted aye.
What’s next: staff will publish the revised ADU permit checklist and adjust the numeric table in the code to the new per‑foot sliding scale, and the planning staff said they will continue to coordinate wording with building permit reviewers to minimize later ambiguity.