Get Full Government Meeting Transcripts, Videos, & Alerts Forever!
Get email alerts on the Land Use Special Exception topic
No spam. Unsubscribe anytime.
Fauquier planners raise wastewater, traffic and screening concerns about Bridge Community Church expansion
Summary
At a July 17 work session, planning staff and commissioners reviewed a special-exception request by Bridge Community Church for a major place-of-worship expansion, focusing on septic calculations, a proposed 900-foot acceleration lane, parking screening and limits on events and building use.
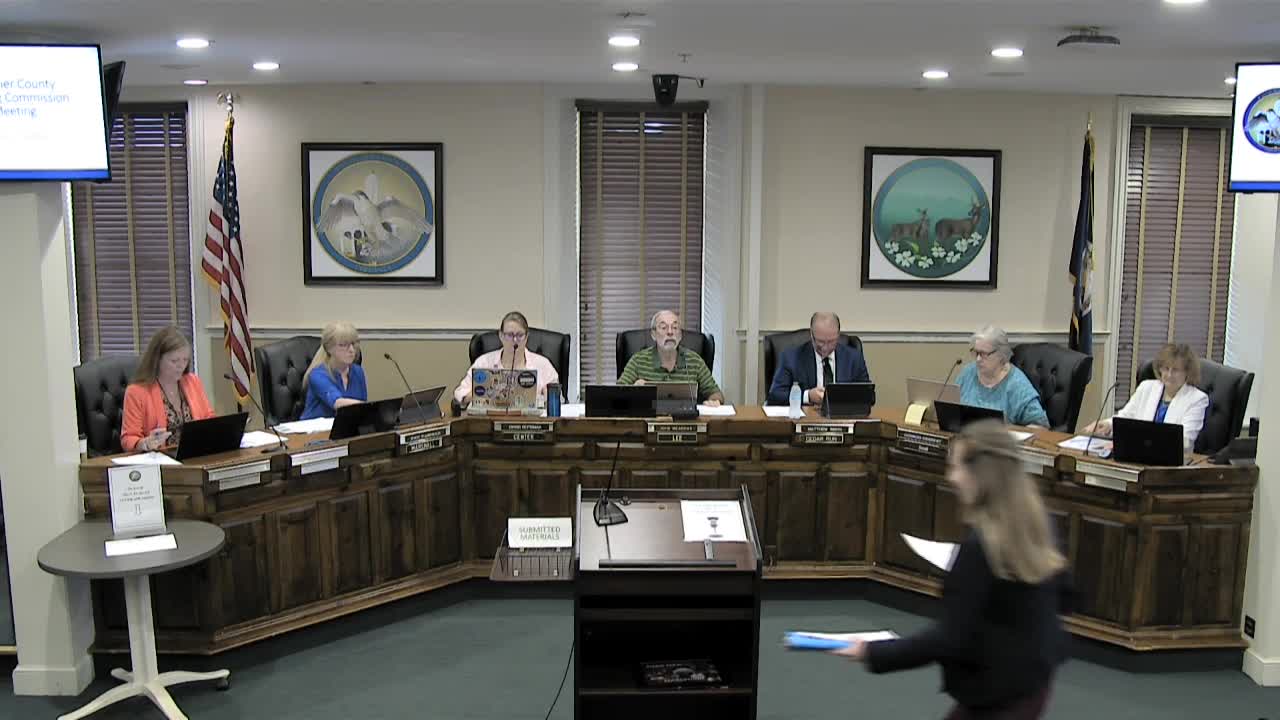
Planning staff and commissioners reviewed a special-exception application by Bridge Community Church for an expansion of its ministry campus and a new multipurpose building at a July 17 Falk Atlantic Planning Commission work session.
The proposal covers about 33.78 acres south of Warrenton (split zoned agriculture and rural residential) and would add a one-story, barn-like multipurpose building of about 7,200 square feet, limit new structures to 30 feet in height and increase the church's stated attendance and activity levels. Staff recommended conditions to limit attendance, require stormwater and septic controls, and add traffic and landscaping requirements.
Staff told the commission the applicant seeks a main sanctuary capacity of 499 and a 160-person children’s ministry area, with three Sunday services and multiple weekly activities that together can push weekly attendance levels toward the hundreds. Staff noted discrepancies between the applicant’s stated attendance and the numbers used in the submitted Wastewater Characterization Report: "the applicant has requested 659 attendees per service, but only 653 people are accounted for in the current septic calculations," staff said, and recommended a condition capping Sunday service attendance at 653 per the wastewater report.
On stormwater, staff said the latest plans replace the existing stormwater pond with a bioretention facility and conserved forest area. "A bioretention facility is a form of a stormwater management facility. It has mediums and plantings in it to help remove the phosphorus and nitrogen from the water," planning staff said, explaining the switch was driven by state phosphorus-removal requirements that a conventional pond would not meet.
Traffic and access were central concerns. The most recent submittal shows an approximately 900-foot acceleration lane along Route 1529. Staff proposed a condition requiring the relocated entrance and acceleration/deceleration lanes to meet Virginia Department of Transportation (VDOT) standards; commissioners noted that if VDOT grants a waiver the lane could be shorter, but that a waiver or compliance would be required before construction or permits. Commissioners also pressed to ensure future changes in drive locations (including use of an easement toward Lees Ridge Road) would require amendment of the permit; staff said an approved site plan and plat would lock the approved entrance location unless the applicant returned for changes.
Neighbors raised visual-impact concerns from parking areas visible from higher yards along Lees Ridge Road and sought stronger screening. Commissioners and staff discussed planting specifications (fast-growing evergreens such as Thuja 'Green Giant' and other species) and limits to where berms or additional plantings could be placed because of steep, tiered parking and floodplain constraints. Staff offered to refine landscape-condition language before the matter advances.
Other conditions discussed or proposed by staff include: limiting on-site kitchens to warming only; requiring parking areas to be asphalt or dustless surface; providing parking attendants for all Sunday services and for events with 250 or more attendees; annual wastewater testing and remote telemetry alarms on septic systems; submission of a limited hydrogeological study before site-plan submittal; and prohibition of outdoor amplified noise. Commissioners also discussed whether secular day camps or similar educational uses should be explicitly excluded by condition; staff and the zoning administrator said enforcement and interpretation would rest with the zoning administrator and that some forms of church activities (for example, Vacation Bible School) are typically considered church events, but the commission asked staff to research and clarify language that would address day camps and similar secular uses.
Commissioners and staff also confirmed that one existing structure on the site lacks current permits and that, if the expansion proceeds, the unpermitted building proposed for removal would need either demolition permits or inclusion in an amended site plan; staff said the building was approved on a previous site plan and the applicant is working through permits to reconcile size differences.
No formal vote or final decision was recorded at the work session. Staff said redlined and revised conditions (including two suggested by Commissioner Warfield) had been uploaded to the agenda and that staff would return with refined landscape language and other clarifications before a future public hearing or final action by the Board of Supervisors.
Clarifying details from the work session: the property totals 33.78 acres; the proposed multipurpose building is about 7,200 square feet and capped at 30 feet in height; staff recommended a maximum of 653 attendees per Sunday service based on the wastewater report; staff noted the applicant’s materials show an approximately 900-foot acceleration lane along Route 1529; the applicant requested up to 630 people per week in the multipurpose building and proposed parking attendants for events of 250 or more; annual wastewater testing and remote telemetry alarms were proposed; staff included a proposed hydrogeological study and a prohibition on outdoor amplified noise.