Get Full Government Meeting Transcripts, Videos, & Alerts Forever!
Get email alerts on the Zoning topic
No spam. Unsubscribe anytime.
Planning Commission recommends zone changes for Saddleback development after public hearing
Summary
After a public hearing and discussion of a proposed master plan, the commission recommended approval of two zone changes for the Saddleback parcel (RA→RE and RA→MU) and closed the hearing.
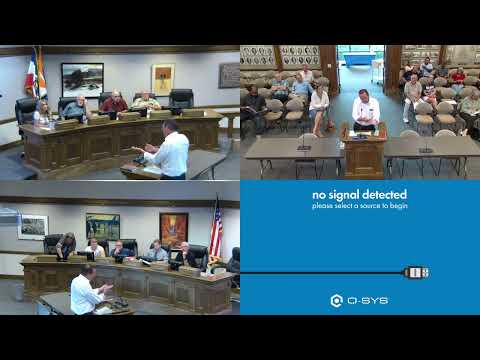
The Cedar City Planning Commission recommended approval of two zone changes for a proposed Saddleback development after a public hearing in which the project representative described the proposed master plan and nearby residents asked questions about location and site features.
Tyler Romrill, the project representative, described the master plan and said he would provide a map to interested residents, stating, “For any of the public that are interested, I will take down your email address, and I will email that map to you tomorrow.” He explained the overall plan: a 50-acre commercial center at the far north end, high-density apartments and townhomes near the commercial area, and progressively larger single-family lots moving up Hidden Canyon Road.
Resident Jorell Snaginson of Hidden Canyon Road thanked the developer for inviting neighbors to an informal meeting and asked for clarification about the commercial lot location, asking, “Is I'm assuming the the commercial lot would be right across from Silver Silo.” Tyler Romrill confirmed the location.
Following the public hearing the commission made and seconded motions recommending approval of item 4 (zone change from Residential Agriculture, RA, to Residential Estates, RE) and item 5 (zone change from Residential Agriculture, RA, to Mixed Use, MU). Both motions passed on voice votes; no roll-call tallies are recorded in the transcript.
Commissioners and staff emphasized that the mixed-use designation was intended to allow a range of housing types and that the planned uses surrounding the proposed church site would primarily be single-family lots transitioning to townhomes and apartments near the commercial center.