Get Full Government Meeting Transcripts, Videos, & Alerts Forever!
Get email alerts on the North Avenue Reconstruction topic
No spam. Unsubscribe anytime.
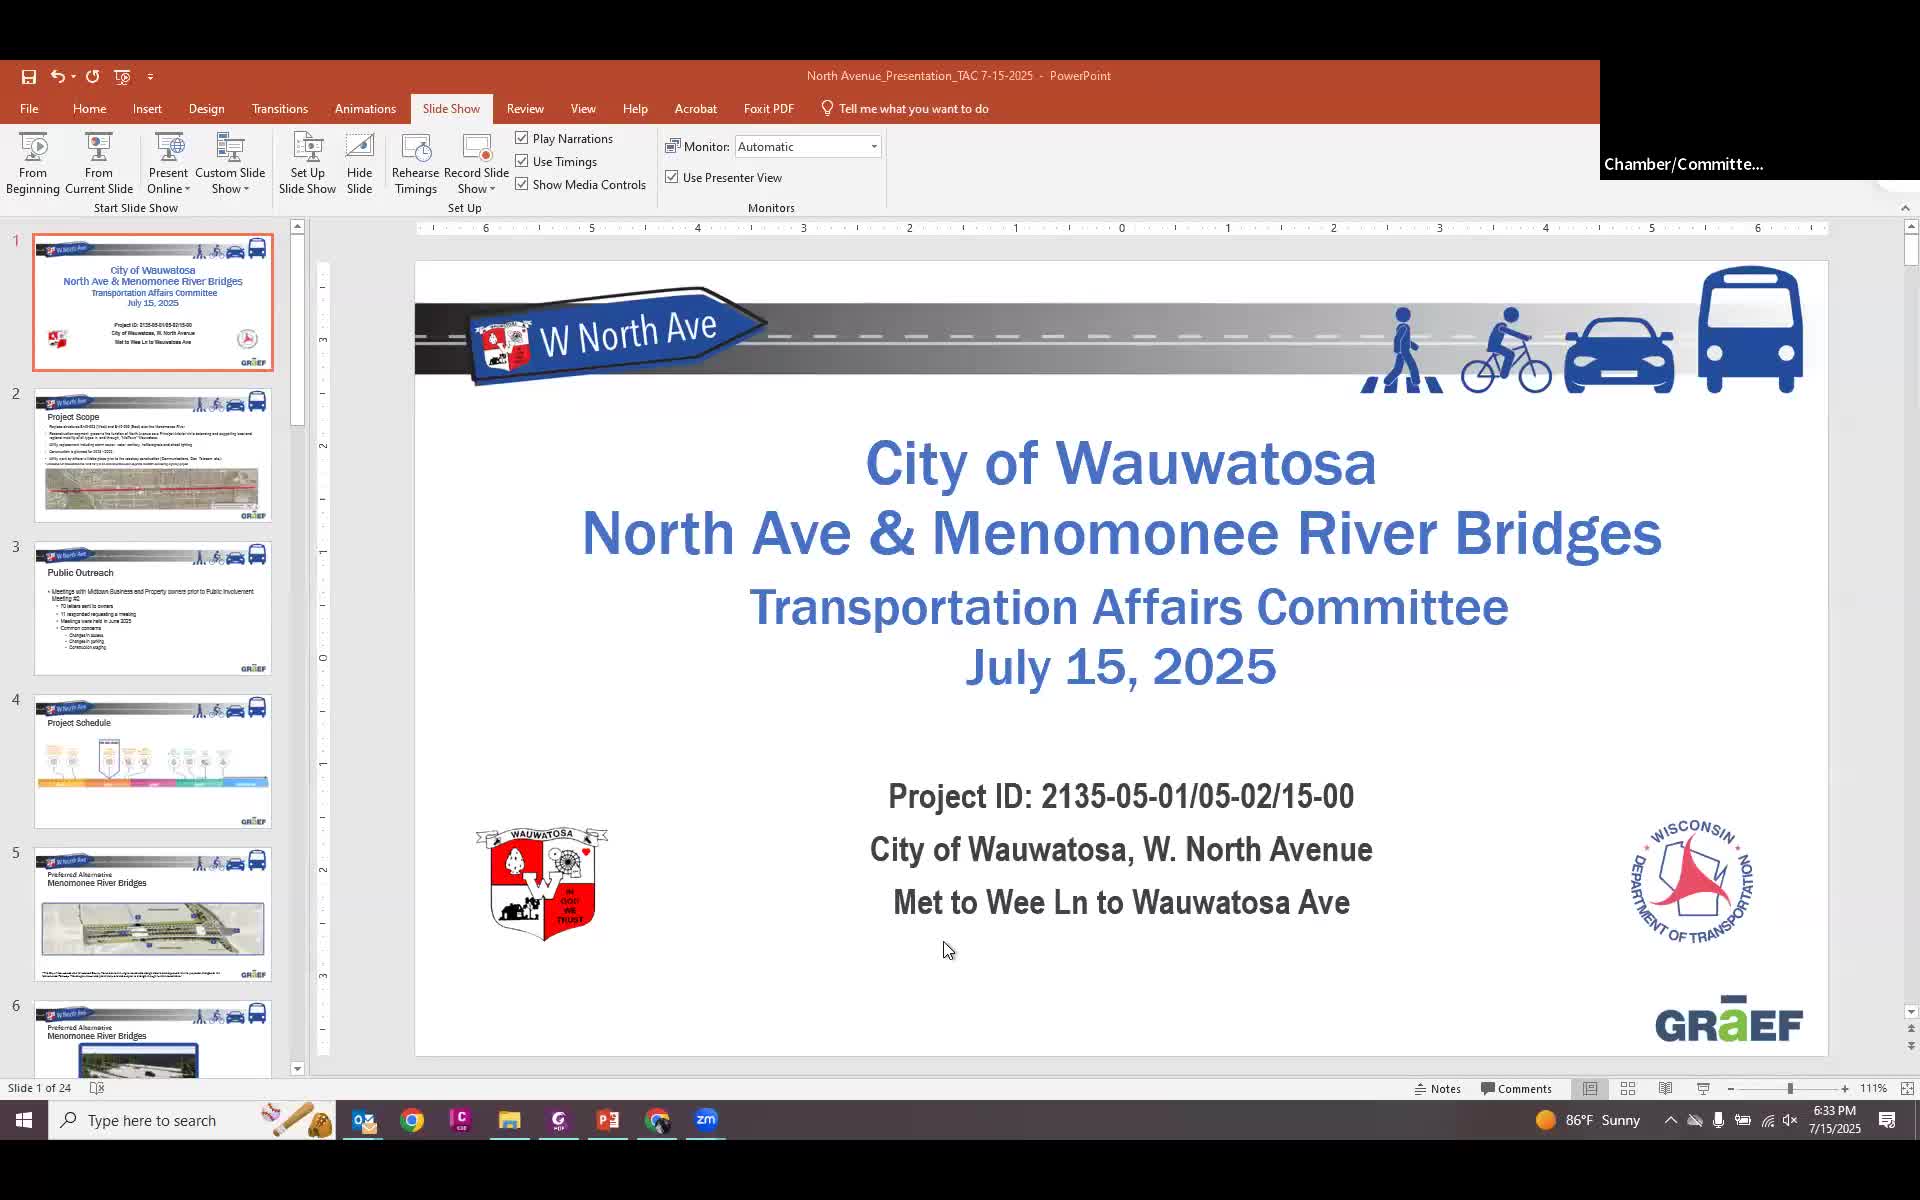
Wauwatosa presents $45–50 million North Avenue reconstruction and Menomonee River bridge replacements; businesses told to expect special‑assessment estimates
Summary
City staff outlined replacement of two nearly century‑old bridges, raising North Avenue by 7 feet, adding protected bike lanes through Midtown, and a streetscape program; staff said bridges and roadway are federally funded and estimated combined cost with utilities at $45–50 million.
Jenny Schroeder, senior civil engineer for the City of Wauwatosa, presented details of the North Avenue reconstruction and replacement of the Menomonee River bridges to the committee, including roadway profile changes, utility replacements and Midtown streetscape elements.
The project: Schroeder said the work will replace the river bridge and an adjacent overflow structure, raise the roadway profile by about seven feet at the river crossing (requiring retaining walls on the Hampton Golf Course side), and reconstruct pavement from Meadowlark/Meadowlie to just west of Wauwatosa Avenue. The Wauwatosa Avenue intersection itself will be handled under a separate connecting project.
Bicycle, pedestrian and streetscape plans The preferred concept retains a pork‑chop pedestrian refuge at the Menomonee River Parkway intersection, realigns that island to approach North Avenue at a closer to 90‑degree angle and continues separated bike lanes through the intersection — which city staff said would be Wauwatosa’s first fully protected intersection for bikes and pedestrians if built as proposed. Staff described proposed streetscape work for the Midtown Business District that would include gateway features, textured paving, green infrastructure, tree cells, decorative lighting and furniture, and at least one privately owned public pocket park developed through an agreement with a property owner.
Utility work, staging and timeline Schroeder said the city will replace storm, sanitary and water mains in the roadway; because the storm sewer is large and deep, utility work will drive significant construction staging decisions. Private utility relocations are likely to occur one year ahead of the public construction schedule. Public Involvement Meeting (PIM) 2 was held in July; staff said PIM 3 on construction staging is planned for early 2027. Schroeder said right‑of‑way acquisitions are expected to begin at the end of this year or early next year and that the bridges are likely to be constructed first, with a probable bridge construction year of 2028.
Costs and funding Schroeder told the committee that the two bridge replacements were estimated together at about $20 million and the roadway estimate she cited was about $15 million; she said those figures did not include sanitary and water work. With water and sanitary included, staff estimated total project cost “probably in the $45 to $50 million” range. Staff said the roadway and bridges are funded with federal programs (local bridge program and the STIP‑urban program) and that those federal agreements cap the federal share; any costs above the federal cap would be 100 percent city responsibility. Schroeder told the committee the federal funding commitment was set and that risk of rescission at this point was minimal.
Business concerns and special assessments Staff said they sent about 70 letters to Midtown businesses and property owners and held meetings in June; business concerns centered on access, parking and potential assessments. The city said preliminary assessment practices would apply: assessments are typically calculated at a flat rate tied to a property’s frontage, and replacement of drive approaches may be special‑assessed. Schroeder said a preliminary per‑square‑foot estimate often used for drive approaches is about $14 per square foot but cautioned that final numbers depend on bids and that the city would provide sample estimates to businesses during outreach next year.
Open items and coordination Schroeder said the Oak Leaf Trail underpass at the overflow structure is the preferred alternative but not yet finalized; the city is coordinating with Milwaukee County Parks to secure agreements. Staff also said they will coordinate construction timing with private utilities, the county parks department and the city’s finance staff for rate forecasts related to water and sewer costs.
Key quotes "We are replacing the bridge over the Menominee River and the overflow structure ... and reconstructing the pavement," Jenny Schroeder, senior civil engineer, said when describing the project scope.
"We are in coordination with the county, but I wouldn't — it's not a for sure — we don't have full agreements yet," Schroeder said about the Oak Leaf Trail underpass.
What to watch next: the public displays at the next PIM (staff invited the public to attend the full‑display meeting), final utility design and construction staging that will determine how businesses and traffic are affected during construction.