Get Full Government Meeting Transcripts, Videos, & Alerts Forever!
Get email alerts on the Iron Mine Conversion topic
No spam. Unsubscribe anytime.
Planning board tables Iron Mine LLC request to convert garage to apartment, seeks legal guidance on affordable-housing bonus
Summary
Iron Mine LLC asked to convert an existing garage at 43 Old Brunswick Road into a one‑bedroom unit to create a fifth dwelling on Lot 14A. The planning board tabled the application to seek legal advice about whether the state's density-bonus rules require multiple units on the lot to be designated affordable and how to enforce long-term covenants.
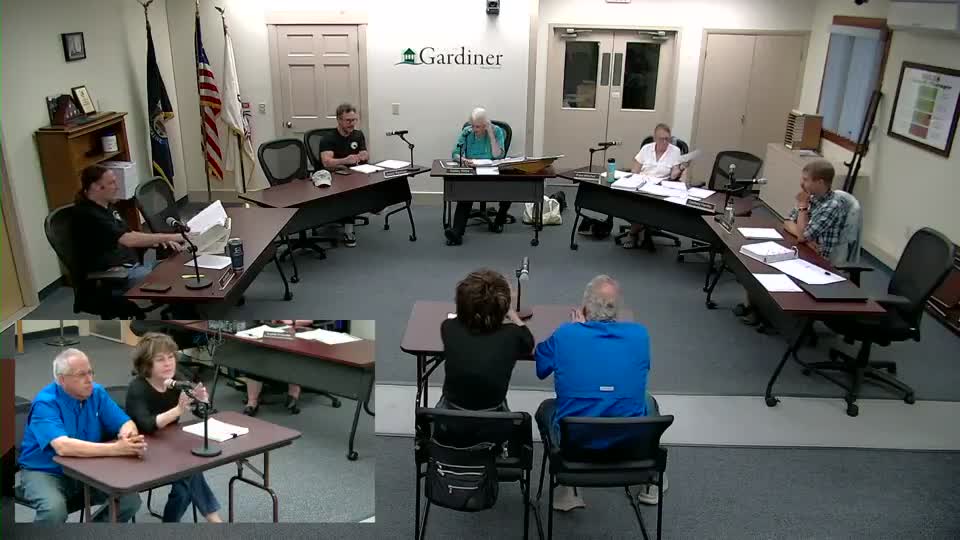
The Gardiner Planning Board voted to table an application from Iron Mine LLC to convert a garage into a one‑bedroom apartment at 43 Old Brunswick Road, asking the city and the applicant to obtain legal guidance on how Maine's affordable-housing density bonus applies.
Jo Roderick, who identified herself as the owner of Iron Mine LLC, told the board the property at 43 Old Brunswick Road (City Tax Map 27, Lot 14A) contains a three‑unit building and an adjacent garage and mobile-home site. Roderick said the garage sits separately with an 80‑foot driveway and that converting the garage into a small apartment would add needed rental housing. "...there's such a need for housing in this area ... most of the time teeter on full," Roderick told the board.
Staff and the applicant used Maine's LD 2003 density-bonus framework to show how an additional unit could be allowed. Chris McNeil, the city’s code enforcement officer, explained the site's area of about 0.28 acres (roughly 12,000 square feet) meant the ordinance's base multifamily threshold would permit two units; applying the LD 2003 density bonus (2.5 multiplier for qualifying affordable housing) could allow the fifth unit the applicant is seeking. "The 2 and a half does let you get where you're going," McNeil said.
Board members and the applicant raised a more complex question: whether the density bonus applies to the single lot (Lot 14A) and, if so, whether the law requires that a majority of the units designated by the developer as affordable be affordable—potentially obligating multiple existing units to be rent‑restricted. The board read guidance that says a household with income at or below 80 percent of area median income must be able to afford a majority of the units the developer designates as affordable. Board members expressed differing readings and asked for a legal opinion. "I think we need a legal opinion," one board member said.
Other factual details recorded in the hearing: the garage structure measures about 24 by 20 feet (roughly 960 square feet) across two stories; Lot 14A was reported at about 0.28 acres; Iron Mine's broader development includes approximately 46 units across its property. The applicant said the garage already has electrical and plumbing infrastructure and that planned alterations would be limited to adding a shower, making stairs code compliant, and replacing garage doors with windows.
The board also discussed the incoming LD 1829, which will allow accessory dwelling units (ADUs) on many properties and change other density rules, effective in September; staff said that could affect future approaches and that the city is reviewing ordinance changes to comply with the new law.
Outcome: The planning board moved and seconded to table the application and return at the next meeting after city counsel and the applicant's counsel review the statute and guidance; the board recorded the motion as carried. The board set a tentative return date to the planning board calendar in mid‑August (the board indicated August 12 as the next meeting date), and staff said they would coordinate legal review and notify applicants of the next hearing date.
Board members said the application appears to be a small, practical use of existing structures but needs clarity on how long‑term affordability controls, restrictive covenants and oversight acceptable to the municipality must be structured if the density bonus is used.