Get Full Government Meeting Transcripts, Videos, & Alerts Forever!
Get email alerts on the Land Use Zoning topic
No spam. Unsubscribe anytime.
Council approves final plat for Wyoming Estates subdivision; staff say lots meet code
Summary
The council approved Resolution 25-33 to finalize a three-lot subdivision (Wyoming Estates) zoned for medium-density multifamily development; staff said lot sizes, utilities and easements meet city code but council members pressed for infrastructure review given upcoming development nearby.
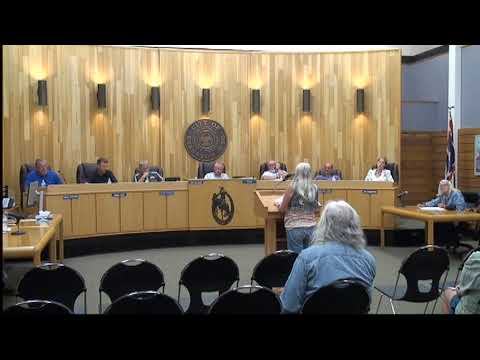
The Evanston City Council on July 22 approved Resolution 25-33, authorizing the final plat for the Wyoming Estates addition, a three-lot subdivision at the intersection of Constitution Avenue and Declaration Drive.
City staff described the proposal as three lots, each planned for a multifamily building with four dwelling units. Staff said the smallest lot measures 12,596 square feet, meeting the medium-density residential established zoning district requirement of 3,000 square feet per dwelling unit (12,000 square feet for a four-unit building). Staff noted existing and proposed utility easements and that the planning commission and subdivision review committee had approved related variances for driveway encroachment.
Why this matters: The plat clears the way for multifamily construction in a concentrated area of the city. Several council members raised concerns about the cumulative effect of multiple nearby multifamily projects on traffic, trash collection, snow removal and aging infrastructure.
Details and council questions: Community development staff said construction plans and building-permit applications were expected within days. Council members asked about traffic impacts along Constitution Avenue (noting posted speeds near 55 mph), trash-collection logistics and the capacity of water and sewer lines; staff reported the infrastructure is adequate for the proposed development but acknowledged many lines date from the late 1970s–early 1980s and suggested a forward-looking review may be prudent.
Council members referenced adjacent developments — including a five-lot subdivision by a neighboring property owner — and counted roughly 62 potential new residential units in the local area if pending proposals are built, a figure assembled during the meeting from multiple projects on or near Wasatch Drive and Constitution Avenue.
The council approved the final plat by voice vote. Staff said a subdivision development agreement and recorded covenants, conditions and restrictions (CCRs) will inform future property owners of maintenance responsibilities for private infrastructure.
Ending: City staff will record the final plat and associated documents with the county recorder and proceed with building-permit review once plans are submitted.