Get Full Government Meeting Transcripts, Videos, & Alerts Forever!
Get email alerts on the Outdoor Dining topic
No spam. Unsubscribe anytime.
CB2 outdoor-dining panel reviews about 19 sidewalk and roadway cafe applications; accessibility and residential clearances dominate debate
Summary
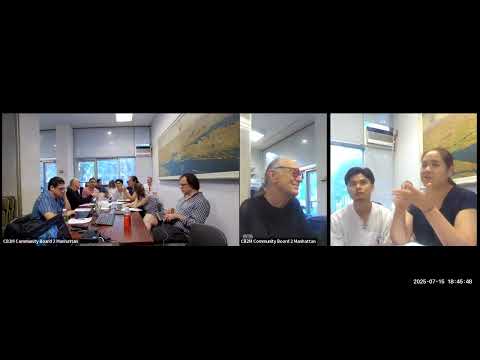
The Community Board 2 outdoor dining working group met July 15 to review roughly 19 sidewalk and roadway cafe applications. The panel repeatedly flagged missing measurements and inconsistent DOT guidance and pressed applicants to show five‑foot clearances from residential entrances, accessible routes under the ADA and required offsets from manholes and transformer vaults.
The Community Board 2 outdoor dining working group met on July 15 to review about 19 sidewalk and roadway cafe applications for Manhattan Community District 2. The group heard applicants and neighborhood residents and repeatedly flagged two recurring concerns: pedestrian and wheelchair access under the Americans with Disabilities Act and required clearances near residential entrances and street infrastructure.
The working group, chaired in the meeting by Vice Chair Stella Fitzgerald, emphasized that its recommendations are advisory to the Department of Transportation (DOT). As Fitzgerald said at the start of the meeting, “Our opinion is just advisory.” The group said applicants should submit revised site plans that label clearances for residential entrances, tree pits, manholes and any transformer vaults and should show the perimeter demarcation (barriers) DOT requires.
Why it matters: sidewalk and roadway cafe layouts affect people walking and using wheelchairs, the livability of adjacent residences and emergency access for fire apparatus. Committee members said inconsistent or incomplete site plans slow DOT review and can leave restaurants operating in noncompliant configurations.
Main compliance issues discussed - Residential entrances: Committee members repeatedly asked applicants to show a five‑foot clear zone from “primary building entrances” (residential doors) and to label that measurement on the site plan. Several applicants were asked to remove or relocate tables to keep that clearance. - ADA access: Committee members and several residents said the federal 2010 ADA Standards require a continuous accessible route with a minimum clear width of 36 inches. Staff and board members said applicants must show how at least one accessible aisle or seating area will work inside the cafe perimeter. - Regional corridor / pedestrian clear paths: For wider, busier sidewalks the group said DOT expects continuous 10–12 foot clear pedestrian corridors in some locations; drawings that “jog” the clear path are not acceptable. Board members asked several applicants to show a continuous 12‑foot radius where the corridor is designated a regional pedestrian route. - Utility and street fixtures: The working group reminded applicants that manholes require 18‑inch clearances from the cafe perimeter and that transformer vaults typically require three feet. Crosswalk signs and hydrants also have required offsets (for example, an 8‑foot offset from some crosswalk signs to a barrier). Applicants were told to add those items and their clearances to their plans. - Barriers and serving rules: The committee reiterated that DOT requires a demarcated perimeter (barriers) around sidewalk/roadway cafes and that many DOT reviewers expect service to take place from inside that barrier. Several speakers asked applicants to show barriers and to confirm how staff will serve tables that are behind the barrier.
Enforcement and guidance gaps Board members and residents said DOT guidance has been uneven. In several discussions applicants said they had been told conflicting things by DOT staff; others noted DOT materials and website photos were sometimes out of date. Board members said those inconsistencies create risk for operators and neighbors: “we haven't had a lot of guidance from DOT on this,” Fitzgerald told the meeting.
Applicants and neighborhood concerns - Saint Jardim (West Tenth/West Fourth) and other long‑standing neighborhood restaurants were asked to revise plans to show five‑foot clearances and how they will serve tables from inside the perimeter. Owner Crystal Alexander and representatives said they are updating plans and want to retain their existing number of tables where possible. - Several applicants (for example, Dante and Austria Carlina) drew extended public comment from neighbors who said they had operated outside seating without barriers or had repeatedly failed to follow prior conditions. Residents urged stronger compliance and enforcement. - Small operators emphasized financial pressure: one restaurateur, Alessandro Gandini, said “12 seats is what we are looking for,” and explained that losing outdoor seats could materially affect revenues for small dining rooms.
Process and next steps The working group closed public comment on the items it called and asked applicants to submit revised plans to the CB2 office (Florence, per the meeting) and to DOT. For many applications the committee said it will make advisory recommendations (typical outcomes include conditional approval subject to the modifications described above). Committee members said applicants should annotate site plans with: primary building entrances, tree pits, manholes, transformer vaults, curb/curb cut clearances, barrier placement and the continuous clear pedestrian route.
What the meeting did not do The working group's votes are advisory; the panel did not adopt binding permits (DOT issues final permits). The meeting record shows no final grant or denial of DOT permits — applications were discussed and, in many cases, the public hearing for the item was closed and the matter moved to the business session or held pending revised drawings.
Ending: forward look Committee members asked applicants and neighbors to continue sending updated plans and measurements and said they would list the working group's modifications for each application after the meeting. The group scheduled follow‑up and asked applicants to check DOT’s posted plans and to re‑submit corrected drawings so the DOT review and any required public hearings can proceed without further delay.