Get Full Government Meeting Transcripts, Videos, & Alerts Forever!
Get email alerts on the Subdivision topic
No spam. Unsubscribe anytime.
Commission approves final plat for Sadies Glen Phase 3 subdivision
Summary
The planning commission approved Ovation Homes’ final plat for Phase 3 of Sadies Glen, a roughly 3.5-acre addition of townhomes and single-family lots that continues streets and open space from earlier phases.
The Syracuse Planning Commission on July 15 approved the final plat for Phase 3 of the Sadies Glen subdivision, submitted by Ovation Homes.
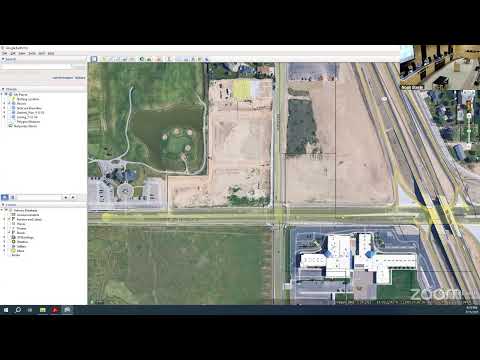
City planning staff described Phase 3 as a relatively small addition that continues the north-south roadway from earlier phases, includes a mix of townhomes and single-family homes, and contains open space similar to prior phases. The final plat covers about 3.5 acres in the PRD zone and, according to staff, meets city code and addresses staff comments.
Commissioners asked about parking arrangements for units that front private drives. Staff said each attached unit includes a two-car garage and that driveways and limited common areas are sized to meet parking requirements, noting one private-drive location with limited depth but overall compliance with parking standards.
A motion to approve the final plat for Sadies Glen Phase 3 carried unanimously; the transcript records vocal “Aye” responses but does not provide a roll-call tally by individual commissioner names.