Get Full Government Meeting Transcripts, Videos, & Alerts Forever!
Get email alerts on the Land Use topic
No spam. Unsubscribe anytime.
Planning commission recommends council approve Oakdale PUD to convert three rentals to for-sale homes
Summary
The El Cajon Planning Commission unanimously recommended City Council approval of a planned unit development and tentative parcel map to convert three rental units at 1415 Oakdale Avenue into separate for-sale homes, subject to conditions and required physical-elements work.
The El Cajon Planning Commission on a night in August voted unanimously to recommend that City Council approve a planned unit development (PUD) and tentative parcel map to convert three rental dwellings at 1415 Oakdale Avenue into separate common-interest, for-sale homes, city staff said.
The proposal would subdivide the roughly half-acre site into three residential lots (sub-lots ranging from about 6,647 to 7,214 square feet) and formalize an access and utilities easement. Each house would be a single-family dwelling of roughly 2,200 square feet with a two-car garage and private driveway. Staff said existing utilities include separate gas, electric and water meters for each unit; the units share a common sewer lateral to the main.
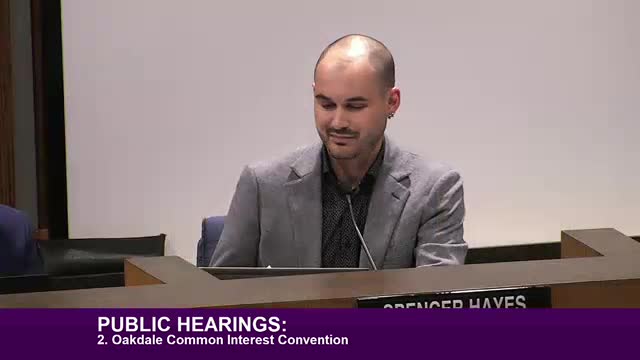
Staff associate planner Spencer Hayes Flores told commissioners the conversion requires a physical elements report to document existing conditions and identify repairs before sale. That report recommended primarily HVAC repair or replacement, vinyl window and patio-cover repairs; owner-reported interior upgrades such as cabinets and flooring are not required conditions of approval. Staff said tenant-notification requirements and a right-to-contract-to-purchase clause are incorporated into the proposed conditions.
The project report states the site is designated Medium Density Residential in the general plan and zoned Residential Multifamily (6,000 square-foot lot basis). Staff concluded the conversion is compatible with surrounding development, does not create unauthorized parking, and does not present habitat or hazardous-conditions constraints. Staff recommended the planning commission find the project exempt from environmental review under California Environmental Quality Act Guidelines sections 15301 and 15315 (existing facilities and minor subdivisions).
Property owner Bart Jacobs addressed the commission and said he purchased the property as a rental and intends to split the lot into three homes and put them on the market. Jacobs said he hopes tenants will buy but that he had not yet discussed purchases with current tenants. "I look forward to completing the project and bringing these houses to market in a timely manner," Jacobs said.
Commissioners asked staff to clarify the access arrangement and legal form of the drive area. Flores explained the application uses an easement to establish shared access rather than a separate common lot; he said that approach achieves the same practical outcome and may be easier to reference in CC&Rs. Commissioners also asked whether major plumbing repairs were required; Flores said the physical elements report did not identify major plumbing defects but noted an HOA would typically be responsible for shared laterals in the common easement area.
Commissioner Circle moved to adopt the resolutions recommending City Council approval of the CEQA exemption, PUD No. 2024-0001 and Tentative Subdivision Map (TSM) No. 2024-0010 subject to conditions; Commissioner Pollock seconded. The motion carried unanimously. Staff said the City Council will hear the project on August 12, 2025.
The commission record shows no public comments were received during the public-notice period for this item.