Get Full Government Meeting Transcripts, Videos, & Alerts Forever!
Get email alerts on the Residential Development topic
No spam. Unsubscribe anytime.
Planning commission backs rezoning for 104‑lot Creekstone Bluffs subdivision on Fishburg Road
Summary
The Huber Heights Planning Commission voted 4‑0 on July 8 to recommend that City Council approve Rockford Homes’ rezoning and basic development plan for a 104‑lot subdivision on 38.8 acres at 4460 Fishburg Road, a project the developer has branded “Creekstone Bluffs.”
The Huber Heights Planning Commission voted 4‑0 on July 8 to recommend that City Council approve Rockford Homes’ rezoning and basic development plan for a 104‑lot subdivision on 38.8 acres at 4460 Fishburg Road, a project the developer has branded “Creekstone Bluffs.” The commission’s recommendation will be forwarded to City Council for a likely September hearing.
The plan seeks rezoning from R‑1 to Planned Residential (PR) and a basic development plan that would allow a mix of 50‑ and 60‑foot lot widths: 30 lots of about 6,200 square feet and 74 lots of about 7,500 square feet. Staff said the gross density is about 2.6 dwelling units per acre and the net density (excluding open space) is about 4.167 dwelling units per acre, below the PR district maximum. Staff recommended approval with conditions including compliance with the fire department’s comments, construction of a 6‑foot sidewalk along Fishburg Road, modification of an existing storm drainage easement to improve public access, and placement of water and sanitary lines in public easements.
Why it matters: the site borders streams and a drainage corridor that feed into the Miami River; neighbors said they worry the development and additional impervious surfaces could worsen yard flooding and increase trespassing into private backyards. Staff and the developer said the plan preserves stream corridors, adds stormwater detention, and includes a 50‑foot open‑space buffer along the subdivision’s west and south edges.
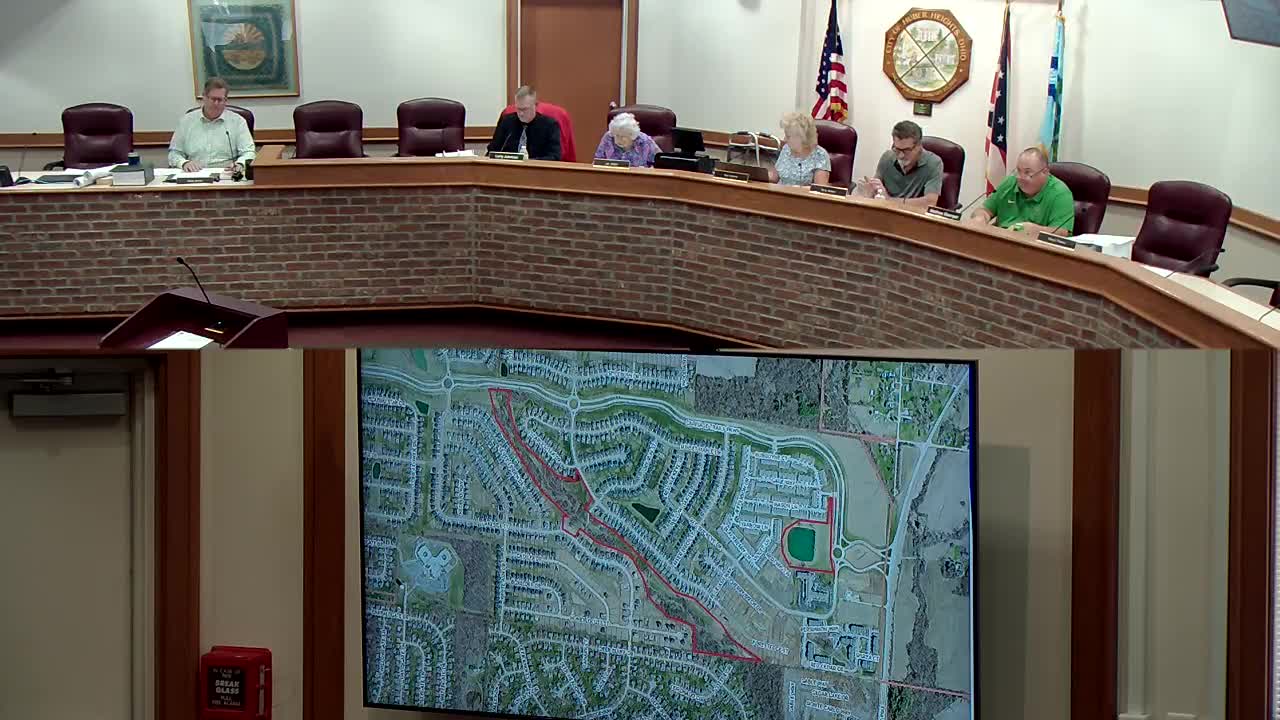
Staff presentation and technical details Aaron Sorrell, planning staff, told the commission the site has two streams on the east side that will be left undisturbed and that the proposed subdivision takes a conservation‑style approach by concentrating lots on the flatter western portion of the site. Sorrell described required infrastructure: a detention pond on the southeast to manage stormwater, a sanitary lift station and force main to reach the Fishburg sewer, and a likely need for a pressure‑reducing valve on the water connection because the nearby water line is unusually high pressure. He also said staff asked the applicant to revise the storm drainage easement to improve maintenance access.
Developer representatives described product, timing and maintenance Jim Lipdels of Rockford Homes said the company accepts the staff conditions and expects roughly 36 home sales per year (about three per month), forecasting a buildout in about two‑and‑a‑half to three years if approvals proceed. Lipdels gave the developer’s price expectation: “Our anticipated sales price starts at about $500,000.” He said the subdivision would include a mix of house types and noted the steep ravine on the site creates walk‑out lots and higher‑priced product along the bluff.
On maintenance, Lipdels said open space and the stream corridor would be owned and maintained by a homeowners association (HOA) until the developer turns over the association; he acknowledged the city also has a drainage easement that would allow the city to enter to clear debris or address erosion. Lipdels said staffing and covenant language addressing ongoing stream maintenance will be added at the detailed development stage.
Neighborhood questions and developer answers Residents raised multiple concerns at the public hearing. Rosemarie Schack, who said she has lived on Endicott Road for about 45 years, asked who would be responsible if runoff from the development worsened backyard flooding and asked for a privacy fence along four Endicott properties that back up to the proposed open space. Schack said, “We have trespassing on our property… I strongly feel that if this goes through, then we definitely need a privacy fence along those four properties.”
Jerry Hamilton and Charles Haught (both area residents) and another neighbor at 4517 Fishburg Road asked whether the 50‑foot buffer would be sufficient, how stormwater would be handled, and whether sidewalk and road improvements would be safe for schoolchildren and drivers on the hill. Searle (city engineering) and Lipdels replied the detailed engineering phase will size pipes and swales to meet city stormwater standards and that final landscaping and any supplemental plantings or bollards to mark lot lines would be handled in the detailed development plan and deed restrictions. On sidewalks, staff required a 6‑foot sidewalk along Fishburg Road as a condition of approval; the commission and developer said they will coordinate final cross‑section and alignment with adjacent projects.
Commission deliberations and vote Commissioner Vargo asked staff to clarify the difference between the estate pattern in the city’s comprehensive plan and the R‑1 zoning classification; staff explained the “estate” pattern is a comprehensive‑plan land‑use designation (not a zoning district) that generally anticipates lower densities and larger lots. Commissioners pressed staff on utilities, sidewalks and the storm easement; staff said fire and engineering issues identified in initial reviews will be resolved during detailed plan review. Commissioner Vargo moved approval of the rezoning and basic development plan; Commissioner Johnson seconded. Roll call was unanimous in favor (Commissioners Schomper, Johnson, Vargo and Walton voting yes). The commission’s motion forwards the plan and staff conditions to City Council for final action.
What happens next The commission record states the plan will move to City Council (staff estimated a September hearing) and neighbors will be notified. If Council approves the rezoning and basic development plan, the developer will return with detailed engineering, final plats and the PUD text; at that time the city will finalize stormwater designs, landscaping, easement language and HOA covenants that staff says must address long‑term maintenance of the stream corridor and detention facilities.
Ending The commission attached typical conditions intended to protect public safety and provide public access for drainage maintenance: compliance with fire department requirements; a widened sidewalk along Fishburg; a modified drainage easement to improve access; and utilities in public easements. Residents asked the commission and the developer to memorialize responsibilities for stream maintenance and property line demarcation in recorded covenants before final plat approval.