Get Full Government Meeting Transcripts, Videos, & Alerts Forever!
Get email alerts on the Land Use Planning topic
No spam. Unsubscribe anytime.
Glendale presents draft land-use update and new environmental-justice element; public comment period open through Aug. 19
Summary
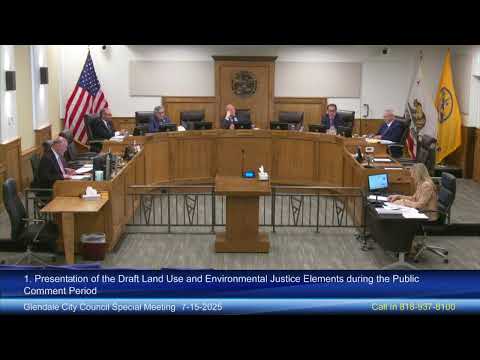
City planning staff presented the public draft of a comprehensive update to Glendale’s land use element and the city’s first environmental justice element at a special City Council meeting July 15, and opened the documents for public comment.
City planning staff presented the public draft of a comprehensive update to Glendale’s land use element and the city’s first environmental justice element at a special City Council meeting July 15, and opened the documents for public comment.
The draft land use element, released for public review June 30, updates the 1986 land use element, adds two new residential designations and splits the existing mixed-use category into mixed-use residential and mixed-use nonresidential, and proposes a city-owned residential overlay (CORO) that would allow multifamily development on certain city-owned parcels at up to 50 dwelling units per acre, staff said. The environmental justice (EJ) element responds to Senate Bill 1000 and uses CalEnviroScreen and California Air Resources Board mapping to identify EJ communities; staff said the draft identifies 28 environmental justice communities in Glendale.
Why it matters: the land use element sets the city’s long-term, aspirational direction for where and how development is allowed to occur and establishes goals and implementing actions that later guide zoning and development rules. Staff emphasized the presentation was informational only; any zoning changes or development approvals would require later, separate steps including environmental review and council action.
Veil Zematidis, deputy director of long-range planning, told the council, “This is an informational item only, and no decision is being made by city council at this time.” Zematidis summarized six overarching land-use goals in the draft—mix of land uses, directed growth, compatible development, urban design, economic development and infrastructure planning—and described specific policies and implementing actions under each goal.
The draft includes map amendments that staff said are limited in scope and intended to correct existing discrepancies between the land use map and current zoning or built conditions. Staff pointed to proposed higher-density mixed-use designations along the planned bus rapid transit (BRT) route on Glen Oaks, new specific-plan designations for the town center and downtown specific-plan areas, and application of the CORO overlay to certain city-owned parking lots, including lots near Glendale Community College.
The EJ element includes eight topic areas with associated policies and programs—pollution exposure and air quality; public facilities; healthy food access; safe and sanitary homes; physical activity; unique or compounded health risks; civic engagement; and public improvements and community programs—and two appendices: an existing-conditions analysis and a public outreach summary. The outreach summary documents multilingual outreach, a dedicated website (glendaleplan.com), and a direct-mail campaign to “over 40,000 households” in identified EJ communities, staff said.
Public comment and council concerns: several callers and in-person speakers said outreach had been insufficient and residents were unaware of the scope of the proposed changes. Patrick Murphy, a resident who said he attended the project scoping meeting in December 2024, said, “The outreach is woefully inadequate,” and urged more public meetings in affected neighborhoods. Lisa Morris, a resident active in La Crescenta–Montrose, said she learned about the meeting through social media and asked staff to clarify which city-owned parcel next to the Dodgers Club (described in the presentation as the triangular parking lot used by Glendale Community College) was being considered for a CORO designation.
Staff clarifications: planning staff (Delia, planning staff—name as provided in the record) clarified that the presentation does not change zoning and that the only change proposed at this time for Montrose was the CORO overlay for city-owned parking lots; staff said there are no proposed changes to Montrose commercial areas. Staff reiterated that the land use element is an aspirational document and that zoning standards would be updated only later, if council chose to advance specific overlay or zoning changes.
Council discussion: councilmembers raised questions about outreach, the effect of the CORO overlay on specific parking lots, potential density and height implications, and protections for single-family areas and the Verdugo Wash. Councilmember Brotman asked staff about lighting and design controls; several councilmembers emphasized that accepting the presentation does not obligate future zoning changes. Staff and the city attorney reiterated that any rezoning would require additional steps, and that without a general-plan designation that supports residential development, certain types of development would not be consistent with the general plan.
Next steps and schedule: staff said the formal public comment period is open through Aug. 19 and that staff will accept comments after that date as well. The draft environmental impact report is expected to be circulated in the fall following the release of a draft mobility element, and public hearings before the Planning Commission, the Transportation and Parking Commission and the City Council are expected early next year. Staff also said they will continue in-person outreach this summer, including public outreach booths at upcoming community events.
Council action: the City Council accepted the presentation (received and filed) at the July 15 special meeting; staff and council members noted the acceptance does not constitute approval of the drafts or of any zoning changes.
What remains unresolved: residents asked for targeted neighborhood meetings in Montrose and La Crescenta and clearer detail on how proposed map amendments would affect existing businesses and parking. Staff invited residents to submit written comments and to meet with planning staff for more detailed briefings.