Get Full Government Meeting Transcripts, Videos, & Alerts Forever!
Get email alerts on the Rezoning Multifamily topic
No spam. Unsubscribe anytime.
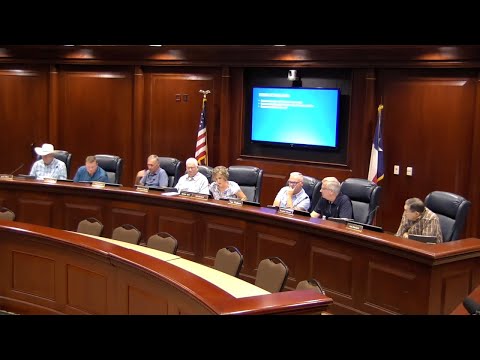
Commission approves rezoning request for planned-development multifamily at 1641 South Meadows Drive
Summary
The Planning & Zoning Commission voted to recommend approval of a rezoning request to Planned Development—Multifamily for a 9.032-acre site at 1641 South Meadows Drive, allowing a proposed apartment development with requests for height and density variances.
The Planning & Zoning Commission voted Monday to recommend approval of a rezoning request to Planned Development—Multifamily for 1641 South Meadows Drive, a 9.032-acre site where the applicant proposes an apartment complex and related amenities.
City staff described the site as currently zoned a mix of light commercial, heavy commercial and business commercial and said the applicant proposed a Plan Development—Multifamily (PDMF) overlay to allow an apartment development. Staff said the proposed project would be an infill development in an already-developed area and noted the application generated public notice: “On July 2, city staff mailed out 30 public notices to all property owners within 200 feet … and as of 05:50 I have 5 letters in opposition and 0 letters in favor,” Cody (city staff) said.
Applicant Mark Leon of Cross Architects, representing the property owner listed in the application, described the proposal as a higher-end, market-rate apartment community intended to include predominantly one- and two-bedroom units. In the presentation, staff said the project would include 191 units; Leon described the project as “a Hundred And 92” units in his remarks. Leon said the applicant intentionally will keep approximately 1.5 acres of commercial frontage along Morgan Street and place multifamily buildings behind that frontage, and that the site includes a regional detention pond that will serve both the commercial and residential portions.
Leon described two specific variances requested in the Planned Development: an increase in building height and an increase in allowable density. He said the applicant seeks a maximum building height of 45 feet to allow three stories with 9-foot ceilings and typical roof structures and asked for a density increase to 22 dwelling units per gross acre where the multifamily zoning maximum is 18 du/gross acre. He told the commission the applicant had coordinated with the fire marshal on life-safety issues and said the residential buildings would be sprinklered: “Per code, the IFC, anything that has more than 1 dwelling unit in a building is required to have a sprinkler system. So it's gonna be a NFPA 13 r fire sprinkler system,” Leon said.
Commissioners asked technical questions at the hearing. Leon said perimeter screening will include a decorative 6-foot wrought-iron fence with stone columns, supplemented by landscaping on the applicant’s side, and that the closest building to the northern property line would be about 62 feet away. He said the clubhouse would be the only non-sprinkled structure; all residential buildings would have NFPA 13R sprinkler protection and one-hour-rated exterior walls.
Neighbors voiced concerns in public comment focused on drainage, flooding and traffic. James Johnson (1401 Lauren Lane) said he had experienced local flooding near his property and wanted assurance on stormwater handling. Paula Johnson (1401 Lauren Lane) expressed privacy concerns related to three-story buildings backing to single-family yards and asked how screening would be addressed; the applicant pointed to the setback, fence and landscaping plans.
Commissioner Hayes moved to approve the rezoning as presented; Commissioner Hallman seconded. The motion passed on a voice vote with no roll-call tally recorded.
Staff noted the application is the first multifamily rezoning in the vicinity since about 2013 and that the project would increase the amount of multifamily land in the area. The staff report flagged possible school impacts from additional residential units and noted that full civil engineering and drainage review will be required during permitting to confirm detention sizing and any upsizing needed to avoid off-site impacts.
Next steps: the recommendation forwards the rezoning to City Council for final action; any site development will require submittal of full civil plans, drainage calculations and a final site plan subject to staff and outsourced engineering review.