Get Full Government Meeting Transcripts, Videos, & Alerts Forever!
Get email alerts on the Land Use Zoning topic
No spam. Unsubscribe anytime.
Council approves multiple rezoning and facade requests, adopts PUD for State Highway 76 site; Taco Bell facade deviation cleared
Summary
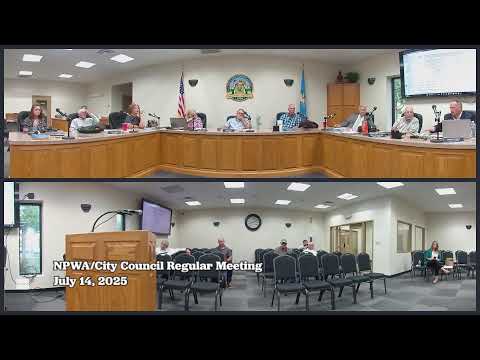
The Newcastle City Council on July 14 approved several planning and zoning items recommended by the planning commission, including a facade deviation for a proposed Taco Bell, multiple rezonings and a PUD for a commercial site at State Highway 76 and Southwest 16th Street.
The Newcastle City Council on July 14 approved a package of planning and zoning items recommended by the planning commission, including a facade deviation for a proposed Taco Bell, several rezoning petitions and a planned unit development (PUD) for a property at State Highway 76 and Southwest 16th Street.
Planning staff planner Chenay Greenlee briefed the council on the Taco Bell request and explained the applicants sought a deviation from the city’s masonry/facade requirement in New Castle Code of Ordinances, chapter 154, section 154.101. Greenlee said planning staff and the planning commission recommended approval; the commission’s recommendation passed 5–0. Greenlee described the building as a “kitchen‑X” prototype that features substantial metal and glass on some elevations and noted the property owner coordinated the request through standard site‑plan review.
Caitlin Turner, the applicant’s representative on the PUD proposal for the State Highway 76 site, told the council the project team had worked with staff to address concerns and that the PUD format gives the city and applicant enforceable design commitments (for example, masonry on specified frontages, dumpster enclosures and screening) rather than informal suggestions. Turner said the team restored an 80% masonry frontage requirement after planning commission discussion and added screening and enclosure details requested by neighbors.
The council approved the following planning actions (planning commission vote where recorded was 5–0 unless noted):
Votes at a glance - Facade deviation for Taco Bell (Tract 2C at Lamar’s Landing / Kendrick Circle). Outcome: approved. Planning commission: 5–0. Vote: council roll call recorded as yeses on motion to approve. - Rezoning case R2025‑005 (map amendment/general commercial to future residential and related rezoning items) — continued from planning commission: action continued/approved where specified. - Rezoning case R2025‑006 (Wilson County Trust, 1945 N. Main — rezoning to CC2 community commercial). Outcome: approved. - Rezoning case R2025‑007 (2125 Wilson Drive to CC2). Outcome: approved. - Rezoning case R2025‑008 (Snow Enterprises parcel split / commercial conversion). Outcome: approved (staff noted an address correction in the record). - Rezoning case R2025‑009 / PUD adoption (1551 S. State Highway 76 / SW 16th) — PUD adopted; applicant agreed to 80% masonry, 6‑foot site fence along residential sides, masonry dumpster enclosures and downward full‑cutoff lighting; council approved both the land‑use map amendment and the PUD ordinance. - Towne Centre Plaza final plat and improvements (250 S. Main St.) — final plat approved to allow lot sales for future commercial development.
Why this matters: The approvals clear several properties for commercial development and standardize facade and screening requirements intended to limit offsite impacts on nearby residences. The PUD for the State Highway 76 site drew questions about site access, drainage and future uses; staff said the site will rely on on‑site sewer (ODEQ permitting) and will take primary access from Southwest 16th Street, with any ODOT driveway cuts from Highway 76 handled separately.
Supporting details: Council and staff discussed enforcement: site‑plan and building‑permit reviews remain required before building permits issue; the council emphasized concrete dumpster enclosures and screening to address neighbors’ concerns. The planning commission recommended continuance for 1 application (a façade deviation for an independently built warehouse) because required building permit materials, engineered plans and business licensing were not yet submitted; the council continued that item to the next meeting at planning staff’s recommendation.
Ending: The council adopted the PUD and approved multiple rezoning and facade requests as presented, with planning staff and applicants agreeing on additional masonry, screening and lighting commitments to mitigate neighborhood impacts.