Get Full Government Meeting Transcripts, Videos, & Alerts Forever!
Get email alerts on the Multifamily Development topic
No spam. Unsubscribe anytime.
Council tables Sarah Jane/Forum multifamily zone change after design concerns
Summary
Council deferred action on a proposed zone change and PD consolidation for a multifamily project at Sarah Jane and Forum, asking the developer to return with clearer, higher-quality elevations and refined site details.
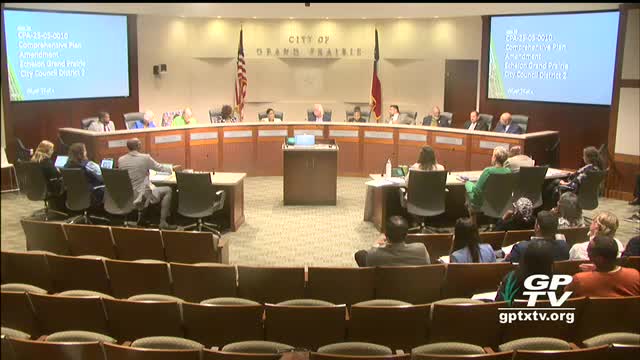
The council voted to table items 39 and 40, a comp-plan amendment and related zoning request to consolidate two PDs and allow a 343-unit apartment complex at Sarah Jane and Forum, after extended discussion about the project's design and visibility from I‑30.
Developers and their representatives described the proposal as consolidating split PD zoning into a single PD for a site that already allows multifamily uses, and said the tallest buildings would be along the corridor with shorter, two‑story “walk-up” buildings farther back. They said the change was intended to streamline the approvals so the project could be built as a single concept plan.
Councilmembers and residents raised concerns about the provided elevations and renderings; several members said the conceptual images shown in the packet looked flat or bland compared with completed projects the developer displayed. Council members asked for improved 3‑D perspectives and clearer commitments on materials, fenestration and streetside appearance, particularly for the façade that will be visible from I‑30.
Councilmembers suggested additional design steps—including meeting with planning staff, police (for Crime Prevention Through Environmental Design suggestions) and refining façade materials—before bringing the zoning request back. The applicant said they would work with staff and design a package that addresses the council’s concerns.
On a motion to table, the council delayed action until the next meeting so staff and the developer can return with clarified elevations and design commitments. No substantive zoning change was approved at this meeting.