Get Full Government Meeting Transcripts, Videos, & Alerts Forever!
Get email alerts on the Land Use topic
No spam. Unsubscribe anytime.
Developer proposes 60-room hotel on Route 9G; neighbors and board press for details on wastewater, traffic and visibility
Summary
An applicant presented plans for a 60-room, three-building hotel with an administration building on Route 9G. Planning board members and nearby residents asked for more detail on wastewater treatment, traffic impacts, visual screening and future development before the board proceeds.
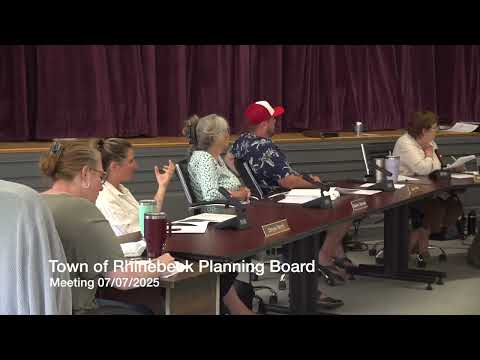
A developer seeking site-plan approval for a 60-room hotel at the corner of Route 9G and Middle Road presented detailed plans Wednesday and answered questions from the Rhinebeck Planning Board and residents.
The application, presented by attorney Sean Kemp for Brian Beckdolas LLC, calls for 60 rooms across three two-story lodging buildings plus a single-story administration building with a lobby, guest dining area and a manager apartment. Consultants for the project described a private well already tested and permitted by Dutchess County and a proposed decentralized wastewater system that will use a package treatment plant to meet discharge standards.
Board members and consulting engineers focused on three areas: wastewater treatment and effluent discharge, traffic and sightlines from 9G, and the project’s visual impact and landscaping. Neil Connor of H2M said the team submitted a jurisdictional wetland delineation and a DEC no-jurisdiction letter; the project’s wastewater system will discharge to an intermittent stream and must meet tougher effluent limits. Connor said the team has applied to DEC for a draft SPDES permit and would re-submit to the county health department when the final design is set.
Traffic consultant Skip Francis and Tyler Garrity of Creighton Manning said a traffic-impact analysis found no adverse effect on Route 9G; they also described a proposed off-site left-turn lane that will require NYSDOT approval and a new emergency-access drive to Middle Road for fire apparatus. The team said fire apparatus turning templates and circulation diagrams were added to the plans after an earlier review.
Architect Rob Dupont summarized the building program and materials. He described a low-profile approach—vertical rustic siding, stone accents and metal roofing—intended to keep buildings visually subordinate to the landscape, and said most of the development would be shielded by existing vegetation. He also said the administration building would contain the kitchen for a guest-only continental breakfast and an accessory manager apartment.
Nearby residents and board members raised multiple concerns. Catherine Clark, who said she lives on Woman Lane, asked that the board consider limits on any future development of the property’s western portion and requested clearer timelines and commitments for any subsequent phases. Christopher Catho, a neighbor on Kendon Lane, said visibility in winter could expose the wastewater treatment area from homes on 9G; he also urged that any generator or backup fuel storage follow fire-safety rules for emergency access.
Board members requested more detail on the package treatment technology, including disinfection and tertiary treatment capacity, and asked the applicant to submit a full landscape plan and a tree survey. Connor said the chosen system includes UV disinfection and meets design standards the team used to calculate flows; he agreed to provide manufacturers’ specifications and lab performance data for the board’s review.
The applicant’s team said adjustments have been made to reduce impervious area, to add bioretention and underground detention, and to keep grading concentrated in a compact footprint. The applicant also indicated ongoing coordination with Dutchess County Health Department and NYSDOT on water, septic and access issues.
The board did not vote on the application at the meeting. Members asked the applicant to supply more complete technical submittals—detailed wastewater system information, final NYSDOT turn-lane plans, a complete landscape and tree-removal plan and clearer parking assumptions—before the application is placed on a future agenda for further review.
The discussion ended with the board scheduling further review and requests for those outstanding materials; no formal approval or denial was made at the session.