Get Full Government Meeting Transcripts, Videos, & Alerts Forever!
Get email alerts on the Zoning Variances topic
No spam. Unsubscribe anytime.
At-a-glance: Zoning board approves three variances for East River, North Colony and Greenside properties
Summary
On July 10, 2025, the Grand Island Zoning Board approved a 7-foot side-yard variance at 1732 East River Road (garage), an 8-foot front-yard setback for 900 North Colony (sunroom), and a 4-foot variance at 185 Greenside Drive (Whitehaven Road centerline), each via unanimous board votes.
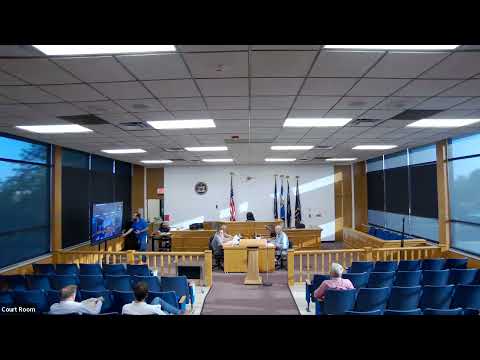
The Grand Island Zoning Board on July 10, 2025, granted three separate area variances: a 7-foot side-yard variance at 1732 East River Road for construction of a garage; an 8-foot front-yard setback variance for a sunroom at 900 North Colony; and a 4-foot variance related to Whitehaven Road centerline for a lot at 185 Greenside Drive. Each motion carried in board votes that were recorded as in favor by the members present.
1732 East River Road: The applicant asked to build a garage closer to the side property line than the code otherwise permits. The board heard that the lot is narrow and that placing the garage parallel to the property line was the only feasible option given the house placement. Board members stated they visited the site and found no feasible alternative location; Member Tim moved to approve a 7-foot side-yard variance for the garage, Member Michael seconded, and the motion passed unanimously.
900 North Colony: Applicant representative Jonathan Izak sought an 8-foot front-yard setback variance to build a sunroom. Board members noted neighboring properties have similar encroachments toward the road and that the requested relief was consistent with adjacent development. Member John moved to approve the 8-foot front-yard variance; Member Michael seconded. The motion passed.
185 Greenside Drive: Civil engineer Michael Metzger presented the request and described the lot as about 94 feet wide (minimum required 60 feet) and otherwise compliant with standard setbacks; the requested variance concerned the centerline of Whitehaven Road. After a brief staff and member review and a site visit, Member Tim moved to approve a 4-foot variance to the centerline of Whitehaven Road for 185 Greenside; Member Michael seconded and the board voted in favor.
Each approval was accompanied by board findings that the requests would not cause an undesirable change in neighborhood character and that alternatives were limited or not feasible for the applicants. The board recorded rationale explaining why the variances were not considered substantial or environmentally adverse in each case.
Ending: The board closed those public meetings and proceeded to a later agenda item.