Get Full Government Meeting Transcripts, Videos, & Alerts Forever!
Get email alerts on the Design Guidelines Waiver topic
No spam. Unsubscribe anytime.
Collierville DRC recommends BMA waive fence standard for Paige Robbins adult day center
Summary
The Collierville Design Review Commission voted to recommend that the Board of Mayor and Aldermen grant a waiver from the town—s design guidelines to allow precast concrete panels and selective wood panels for a rear-yard fence at Paige Robbins Adult Daycare, citing site vegetation and client safety. The BMA will make the final decision July 28.
At its July meeting the Collierville Design Review Commission recommended that the Board of Mayor and Aldermen (BMA) grant a waiver from the town—s design guidelines to allow replacement of a rear-yard privacy fence at Paige Robbins Adult Daycare with precast concrete panels, with wood panels retained in one area to allow future expansion.
The waiver request stems from safety concerns for Paige Robbins— clients, who include people with memory loss and varied mobility. Jamie, planning staff, told the commission the applicant argued the existing shadow-box wooden fence could be scaled quickly by an agile client and that the proposed precast panels would increase long-term durability. Planning staff recommended approval, saying existing vegetation would break up any long, unrelieved fence appearance and meet the intent of the guidelines that require masonry columns every 50 feet.
Paige Robbins Adult Daycare is at 1961 South Houston Levee Road in the Aubadell Farms planned development. Jamie told the commission the building is a little over 10,000 square feet and was built in 2003; the courtyard was renovated roughly 15 years ago. The applicant proposes precast concrete panels along the west side of the property and wooden panels on the north side so the nonprofit can more easily remove panels for future expansion onto an adjacent parcel owned by David Halley.
Herbert Anne Bridal, who identified herself as a representative for Paige Robbins and said she is commonly called "Herbie," described the program—s participants and fundraising model. "We have 56 participants in total today. We serve between 34 and 40 people a day," Bridal said. She told the commission Paige Robbins charges attendees less than half the true cost of operations and raises more than $750,000 annually through contributions; funds for the proposed fence were provided by the McKee Family Foundation of El Paso, Texas. Bridal said the precast panels offered a near-lifetime warranty and would be safer than the existing wood fence.
Jamie said staff could not approve the replacement as proposed under the town—s rules because the design guidelines, amended in 2021, require masonry columns (vertical brick or stone piers) about every 50 feet. The DRC—s role is advisory: only the BMA can grant a waiver. Jamie recommended the DRC find that the existing and proposed landscaping and vegetation would satisfy the guideline—s intent to avoid a "stockade" appearance and therefore justified alternative compliance.
Adjacent property owners provided written support, Jamie said, including the Laurel—s Homeowners Association, David Halley (the adjacent landowner to the north and south), and Cruise Development, which owns property immediately south of the site. A resident, James Stetler of Laurel Hollow Circle, spoke in support at the meeting and said neighbors had no complaints about the proposed concrete fence.
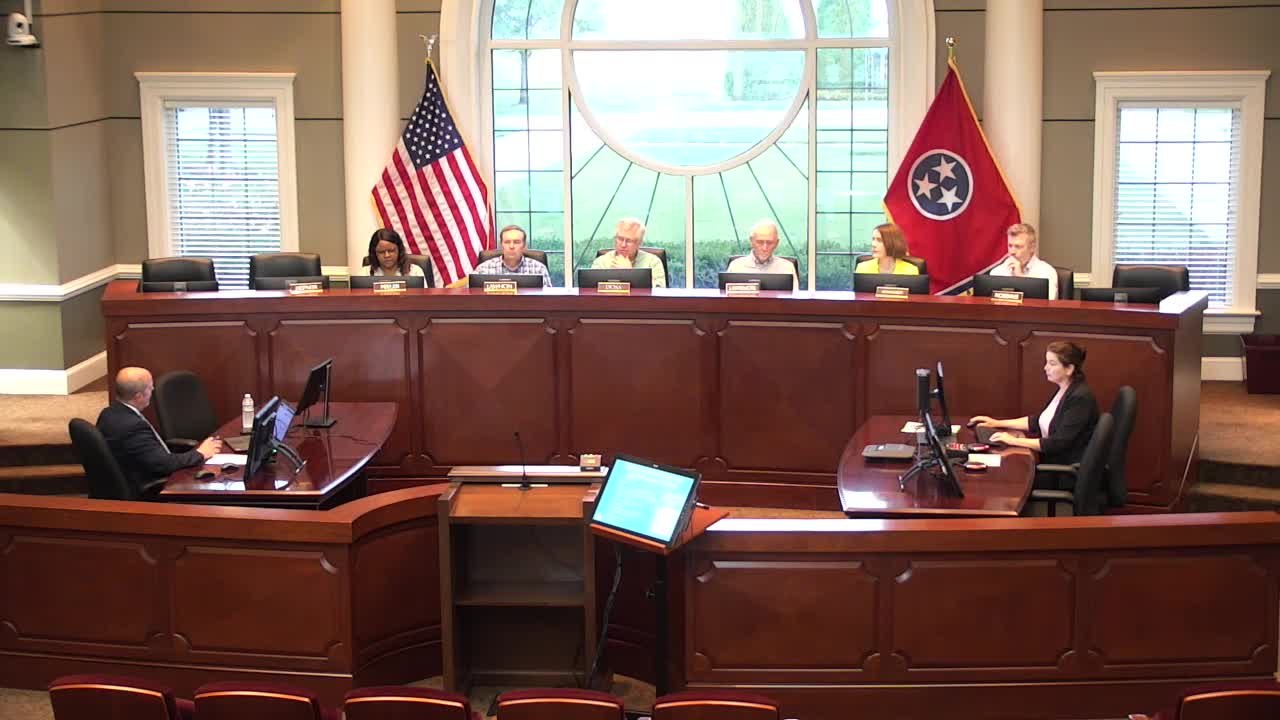
A motion to recommend approval was made and seconded; the commission voted unanimously to send the recommendation to the BMA. The recorded votes were: Lawhon, Donhart, Robbins, Peeler, Larimore and Doss — each recorded as "yes." The DRC—s recommendation will be heard by the Board of Mayor and Aldermen on July 28.
The Town staff presentation and applicant materials show the proposed plan would retain wooden panels on the north side to permit easier removal for future expansion and use precast concrete panels elsewhere. Staff said if installation damages existing vegetation that softens the fence line, the applicant may be required to replant or add landscaping to maintain the screening that supports the waiver.
Next steps: the BMA is the final decision-maker on waivers from the design guidelines; the DRC—s vote is advisory. If the BMA approves the waiver, the applicant will pursue the fence permit and installation. If the BMA denies the waiver, the applicant would need to submit plans that fully comply with the masonry-column requirement.