Get Full Government Meeting Transcripts, Videos, & Alerts Forever!
Get email alerts on the Station Area Planning topic
No spam. Unsubscribe anytime.
Planners present two station-area concepts for Meadowbrook and Mill Creek; survey to run through July 27
Summary
Consultants from Design Workshop presented two concept packages for the Meadowbrook and Mill Creek station areas in South Salt Lake, focusing on housing, open space, pedestrian connections and repurposing UTA land. A citywide survey launches July 11 and will remain open through July 27 to collect community preference data.
Design Workshop principal Chris Geddes presented conceptual station-area plans for Meadowbrook Station (3900 South) and Mill Creek Station (3300 South) to the South Salt Lake Planning Commission at a July 10 work meeting. The presentation and follow-up discussion described catalytic redevelopment sites, possible housing mixes including for-sale and rental options, connections to nearby trails and parks, and mechanisms the city could pursue to support affordable housing around the stations.
The plan concepts are being prepared to meet a state requirement that jurisdictions with rail stations adopt station-area plans covering roughly a half-mile radius around each station. Geddes said the two station plans were developed together because their half-mile radii overlap, and that the city must have certified plans by the end of 2025. He said a public survey to collect feedback on two concept alternatives will launch July 11 and remain open through July 27; the project team will aggregate responses by map pins so staff can analyze responses from inside the half-mile areas specifically.
Why it matters: the two stations sit in neighborhoods with high cultural and economic diversity and present opportunities to add housing, improve pedestrian safety and create neighborhood-serving retail and public space. Geddes said the plan aims to identify catalytic sites that could support affordable housing, better pedestrian and bicycle connections, neighborhood parks and transit-supporting uses on underused park-and-ride land.
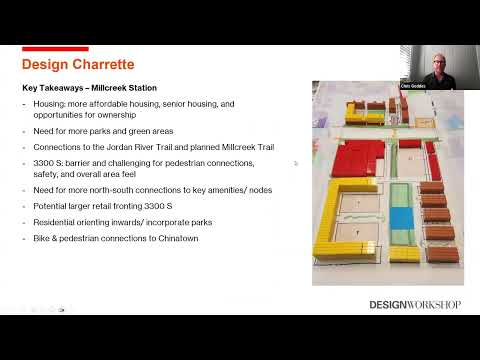
Key concepts presented included: at Mill Creek, two concept schemes that emphasize regional-serving retail near I-15, a medium-density residential core stepping down to townhomes, and creation of a transit plaza and new open space (Geddes noted there are currently no parks within the half-mile radius of Mill Creek). Geddes said the team wants to retain existing neighborhood businesses the community values (he specifically cited Apollo Burger) while encouraging internal open space and stronger connections to the Jordan River Trail and a planned Mill Creek Trail.
At Meadowbrook the team presented schemes that center redevelopment opportunities on the former Salt Lake Community College parcel west of the station and on UTA’s park-and-ride land on the station side. Concepts show large mixed-use apartment buildings near 3900 South stepping down to townhomes along the tracks, neighborhood retail (small groceries/bodegas), potential senior housing and a central open space with pedestrian links to Harmony Park. Geddes said UTA has expressed interest in repurposing some of its land to address housing and ridership goals.
Affordable housing tools and thresholds were discussed. Geddes described a state financing tool he called “HTRZ,” a tax-increment-style program associated with House Bill 462 that cities can tap if projects meet certain density and affordability thresholds; he said that tool requires densities “above 50 units per acre” and a specified portion of units at affordable levels (he referenced a mix target of “13 or 18%” during the meeting). Geddes presented that HTRZ could help pay for parking and infrastructure if the city pursues it.
Commissioners pressed project staff on transportation and safety at Mill Creek, where 3300 South (a UDOT road) functions as a barrier to comfortable east–west pedestrian crossings. Commissioner comments stressed that train gates can remain down for extended periods and that crossing at-grade may be unsafe without grade separation or other design solutions. Staff and the consultant acknowledged constraints (UDOT authority, costs and right-of-way) and identified a range of possible responses—from enhanced at-grade crossings at gate arms to longer-term grade-separated crossings—while noting UDOT coordination would be required.
Other points of community feedback reported by the consultant included requests for safe and comfortable access to transit, more gathering spaces and open space, increased homeownership and affordability, senior-supporting services near Meadowbrook, and better pedestrian and bicycle connections to adjacent destinations.
Next steps: the presentation materials and the two concept packages will be posted on the project story map. The survey launches July 11, is open through July 27, and the consultant team expects to return to the commission in six to eight weeks to discuss implementation and formal adoption steps. Geddes said the overall planning horizon for implementation is long—he estimated roughly 15–20 years for major catalytic redevelopment, though the plans will be adopted into the city’s general plan (which must be updated on a 10-year cycle by state statute).