Get Full Government Meeting Transcripts, Videos, & Alerts Forever!
Get email alerts on the Residential Design topic
No spam. Unsubscribe anytime.
Panel approves Ameristar home at 611 Silburn Road with architectural conditions
Summary
Baltimore County Design Review Panel approved a farmhouse‑style home at 611 Silburn Road July 9, 2025, by a recorded vote; approval included specific conditions on the front façade, garage door hardware, window grouping and stone base.
The Baltimore County Design Review Panel on July 9 approved an Ameristar Homes proposal for a new single‑family house at 611 Silburn Road in the Sudbrook Park residential review area, subject to multiple architectural conditions.
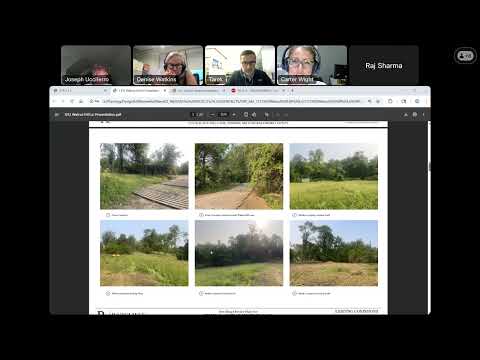
Greg Rice, senior vice president at Ameristar Homes, presented the farmhouse‑style design for a two‑story home with a two‑car garage, marketing materials and a landscape plan that he said includes 49 plantings around the lot. Rice said the lot had several trees showing "some level of distress" and that the applicant planned to limit grading and remove unhealthy trees while hand‑clearing the rear buffer area.
Panel members and staff raised multiple aesthetic and proportion concerns focused on the front elevation and the prominence of the two‑car garage on a narrow lot. Panel member Mister Salas moved to approve the application with conditions; his motion — seconded by Mister Stevens — asked for specific changes to the front façade. The motion directed the applicant to apply carriage‑style hardware to the garage door, extend the porch roof across the right side of the house to reduce the garage's visual dominance, combine the two right‑hand second‑floor windows into a single larger opening, add a second column to frame the entry porch, and extend the stone base around the sides of the house to reduce the perceived massing.
The Department of Planning confirmed the conditions were sufficiently clear for administrative follow‑up. The chair recorded the motion as carrying "5 to 1." One panel member voiced opposition to the stone base, and another later said they opposed the motion because of the two‑car garage; the chair noted the motion nonetheless carried.
Panelists had suggested additional design tweaks during discussion, including reducing the number of different façade materials on the front elevation, reconsidering the prominence of the garage face by moving or narrowing the driveway approach, and increasing porch emphasis. Panel member Denise Watkins asked for documentation of existing trees to confirm which would be removed; Rice responded that most trees were in poor condition and that disturbance would be limited.
Clarifying details from the presentation include that the lot is narrow, the proposal includes a two‑car garage, and the landscape plan lists roughly 49 plantings. Rice said a Douglas agent who brokered the sale would retain a marketing sign on the property; that agent was not a speaker in this meeting. With the DRP conditions recorded, the department of planning will attach the panel's notes to the development plan record for permitting review.
Votes at a glance: motion to approve with conditions passed (motion recorded as 5‑1; one member stated later they also opposed, which the minute‑taker noted).