Get Full Government Meeting Transcripts, Videos, & Alerts Forever!
Get email alerts on the Residential Design topic
No spam. Unsubscribe anytime.
Design Review Panel approves new Ruxton-area house at 1312 Walnut Hill Lane
Summary
Baltimore County Design Review Panel voted unanimously July 9 to approve a 4‑bedroom, two‑story house at 1312 Walnut Hill Lane (DR2 zone) after a design presentation and brief public comment about tree clearing and street width.
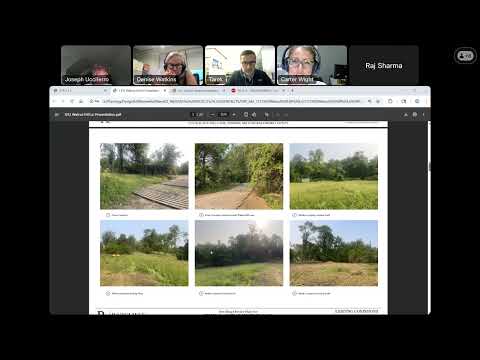
The Baltimore County Design Review Panel voted unanimously July 9 to approve a new single‑family residence at 1312 Walnut Hill Lane in the Ruxton/Whitewater Lake area.
The project, presented by applicant representative Carter White and associate Peter Ratcliffe, is a two‑story, four‑bedroom home totaling about 5,800 square feet on a DR2‑zoned lot. "We are very proud of this proposal," White said during the presentation, which emphasized stepped massing, a mix of contemporary and traditional elements, and landscaping that the team described as native and ornamental to frame the frontage.
Panel Chair Joseph Youssefaro opened the meeting and read the DRP's advisory role and scope, noting that the panel reviews design elements while zoning, environmental and stormwater regulation remain under other county agencies. The applicants said they were not requesting variances and that proposed setbacks and a maximum height of 33 feet 8 inches conform to DR2 standards.
The Rockston and Ridderwood Association, represented by David Owens, told the panel the association had circulated plans to adjoining neighbors and received no negative responses. Owens said one neighbor had complained about "excessive clearing of the site," and asked whether the roof space above the garage would remain attic storage; the applicant clarified that the over‑garage space is intended as finished attic storage. Owens also asked whether the county could widen Walnut Hill Lane during development; Youssefaro replied that any widening would be addressed through the county's development plan process, not by the DRP.
Panel members praised the presentation and the design's scale and massing. Several members specifically noted the intent to step the house away from the street and to preserve the forest buffer to the north. No conditions were added by the panel; a motion to approve the project "as submitted" was made by a panel member and seconded, and the chair called for the ayes. The motion carried with no opposition.
Clarifying details provided during the meeting included that the lot slopes heavily to the north, an environmental easement and a septic SRA (septic system restriction area) lie along the northern and northeastern boundaries, and the design locates stormwater dry wells and minimal grading to work within those constraints. The applicants described proposed materials as painted white brick with white horizontal lap siding, standing seam metal accent roofing, architectural asphalt shingles, copper gutters and a mix of window and door selections.
The panel noted that a planting schedule and specific species lists are typically part of the county's review and that public comments made during the meeting would be included in the written record. With the DRP's advisory recommendation now recorded, the application will proceed through the county development review process.
The DRP then took up a separate agenda item.