Get Full Government Meeting Transcripts, Videos, & Alerts Forever!
Get email alerts on the Land Use Development topic
No spam. Unsubscribe anytime.
Drone footage highlights Bridal Ridge cap, Greenhouse development and Atlanta United expansion
Summary
City staff showed drone footage of recent and ongoing development: the capped Bridal Ridge landfill in a park area, the large Greenhouse annex off Bells Ferry with utility stub-outs and progress at the Atlanta United training site; a Studio Movie Grill groundbreaking was also announced.
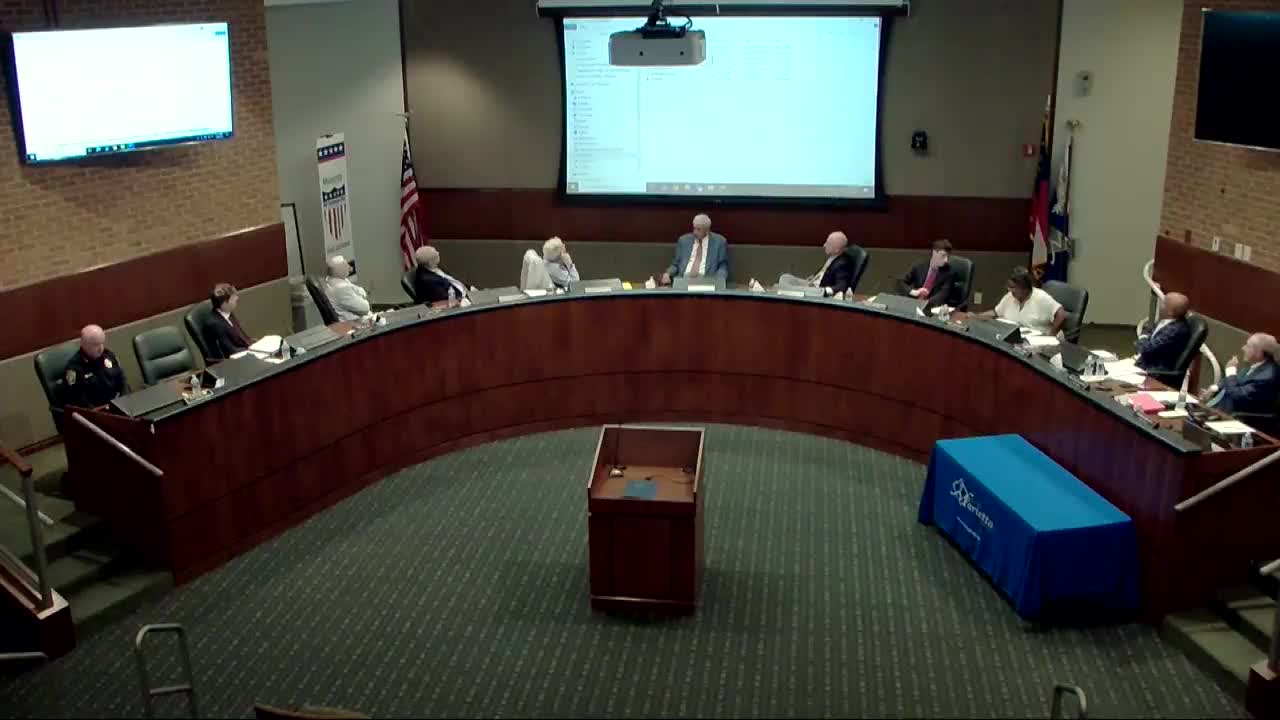
City planning and operations staff used drone footage to update council members on several development projects and public-works sites during the agenda review session.
Staff showed video of Bridal Ridge, described as the city’s former vegetative landfill that has been capped and incorporated into parkland. "That's what it looks like now. So, it's all been completed and capped," a staff presenter said.
The presentation also highlighted a large east-side annex known as Greenhouse off Bells Ferry, showing utility stub-outs and extensive site grading. The presenter said the annex is the largest land annexation the city has had since the 1990s and estimated the site area at roughly 600 (units not specified in the presentation).
Nut graf: The visuals were offered to give the council situational awareness about land use, stormwater work and near-term permitting and to signal when developers might start vertical construction.
Staff showed additional flyovers of the Atlanta United facility expansion, noting the new buildings and rooftop solar already installed; the site is being prepared to host international teams and provide indoor media and youth-program spaces that the U.S. Soccer rules require to separate adult and youth activities. The presenter said one aim is to have significant work completed before next summer to accommodate teams.
A studio-restaurant project (Studio Movie Grill) and an Old Harry's site were noted; staff said a formal groundbreaking is scheduled and invitations will be circulated.
Separately, planning staff reviewed a revised site plan for 1810 Williams Prime, saying the applicant’s representative (Mr. Adam Rosen) submitted a revision adding three parking spaces within the main parking footprint, increasing an on-site count "from 11 up to 14" when spaces on Williams Drive are excluded. Planning staff warned that transportation regulations would not allow additional curb-cut parking on Williams Drive because vehicles backing onto the public road would create a safety hazard.
Ending: Staff said the footage and plan changes are for council awareness; questions about construction timing and formal approvals will return to formal agendas and permitting tracks.