Get Full Government Meeting Transcripts, Videos, & Alerts Forever!
Get email alerts on the Marlboro Manor topic
No spam. Unsubscribe anytime.
Commission approves Marlboro Manor subdivision and grants waiver to proposed alley cross section
Summary
The Planning Commission unanimously approved the Marlboro Manor final development plan and granted a waiver that allows an alternate alley cross section in the subdivision, saying the design won’t adversely affect public health, welfare or safety.
The Lexington Planning Commission unanimously approved PLN MJDP 25-31 (Marlboro Manor Subdivision) on July 10, authorizing a final development plan for a mixed residential project and granting a waiver of the subdivision regulations for an alternate cross section for a proposed alley.
Chris Cheney, planning staff, described the project as a mix of single-family homes, 26 townhomes, four multifamily structures and a senior-living facility arranged on a plan that uses an interior service alley (Alley B) for driveway access. Staff recommended approval of the waiver to Article 6-8A for Alley B, saying the narrower 40-foot right-of-way and paired driveway configuration would provide safe and efficient circulation while allowing more usable on-lot area.
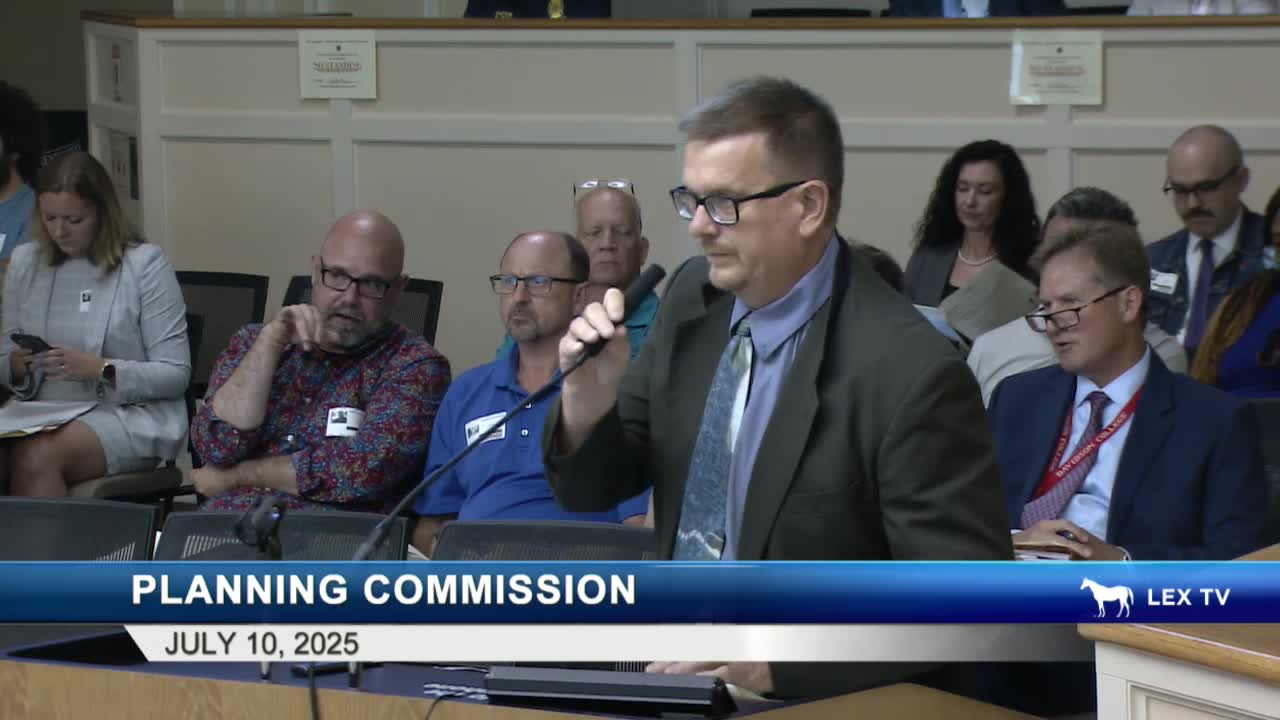
David Fillay of Traffic Engineering said the alley configuration differs from a historical alley but can function with the proposed 20-foot roadway and paired driveways; sidewalks will remain on the primary streets. The applicant’s representative confirmed all access points are proposed from the alley and noted standard curb-apron details will be used for lot driveways.
Commissioners voted to approve the final development plan with staff’s 14 recommended conditions and separately approved the waiver of the subdivision regulations, with both motions passing unanimously. The applicant and staff will finalize technical plans and coordinate construction-level details with the division of engineering and public works.