Get Full Government Meeting Transcripts, Videos, & Alerts Forever!
Get email alerts on the Zoning And Variances topic
No spam. Unsubscribe anytime.
Lakeway commission approves height variance for Lake Travis ISD educational center addition
Summary
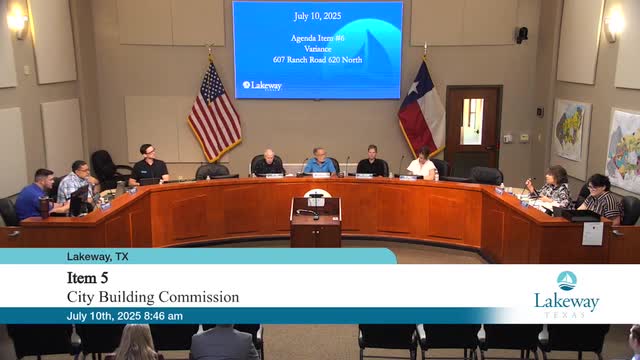
The Lakeway Building Commission voted to approve a variance that allows a portion of a planned addition to the Lake Travis Independent School District Educational Development Center at 607 Ranch Road 620 North to rise above the city's 32-foot maximum height.
The Lakeway Building Commission voted to approve a variance that allows a portion of a planned addition to the Lake Travis Independent School District Educational Development Center at 607 Ranch Road 620 North to rise above the city's 32-foot maximum height.
Joseph Duran, an architect representing FGM Architects and the district, told the commission the district proposes a two-story addition and that ‘‘the portion that is exceeding that 32 is merely attic space just for mechanical purposes. There's not a usable space.’’ The variance requests the roof to be up to 36 feet 10 inches above the highest natural grade under slab.
The variance was requested because the project must maintain the site's existing impervious-cover footprint. Duran said the district is pursuing a net-zero change in impervious area to avoid triggering larger drainage and water-quality upgrades required by Lower Colorado River Authority (LCRA) standards. That constraint, he said, led the team to put required program space into two stories and to locate mechanical equipment under a pitched roof consistent with district design guidelines.
Commission discussion included questions about roof pitch and visibility; a commissioner asked the roof pitch and Duran replied it was a 4:12 pitch, and that lower pitch would make mechanical space tight. Duran said the addition sits roughly 750 feet from Ranch Road 620 and about 500 feet from Kohlmeier, and that existing trees will largely screen it from the roadway.
A motion to approve the variance carried. The meeting record shows a motion and second and a vote in favor; the transcript records the motion carried but does not record individual roll-call tallies in the public minutes.
The city staff reading of the agenda cited the legal basis for the request as "a variance to section 30.0 3.015 of the Lakeway Code of Ordinances to exceed the maximum height allowed for a new building." The architect and staff emphasized the portion above the limit is non-occupiable space for mechanical equipment and represents a small share of the project footprint.
The commission's approval allows the district to proceed with detailed design and permitting under the approved height exception. Staff did not state any additional conditions on the variance during the public meeting.