Get Full Government Meeting Transcripts, Videos, & Alerts Forever!
Get email alerts on the School Expansion topic
No spam. Unsubscribe anytime.
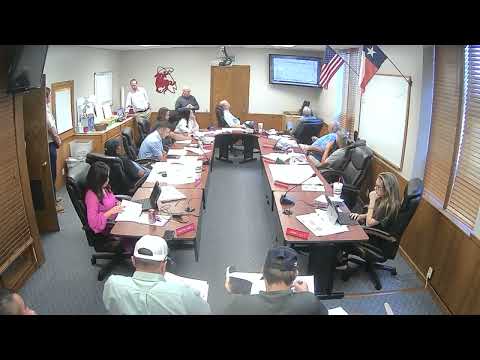
Perryton ISD approves conceptual plans for high school phases 2 and 3; trustees debate concession placement and footprint
Summary
Trustees approved conceptual designs for the high school's phase 2 and 3 work, which include expansions for athletics, culinary arts, theater and classroom space. Board discussion focused on the placement and depth of a new field-house/concession area and potential additional site costs if the footprint is moved.
PERRYTON ' The Perryton ISD Board of Trustees approved conceptual plans for phases 2 and 3 of the high school construction program after listening to architects' presentations and hearing trustee concerns about the proposed field-house/concession footprint.
During the presentation, architects and district staff outlined planned additions and renovations that include auditorium seating options, expanded choir and practice rooms, theater arts relocation, enhanced culinary-arts teaching spaces, new and enlarged locker and training rooms and expanded coach and athletic support spaces.
The board approved the conceptual plans for phases 2 and 3 by voice vote; the transcript records the motion and says "Motion carries." A recorded roll-call tally was not provided in the transcript for that vote.
Designers said the phase work seeks to reuse and reallocate internal courtyard space for classroom additions, add practice and performance spaces, and relocate theater arts to a new wing closer to the stage. The culinary area was shown as a flexible instructional kitchen with counter space and sinks for crockpot-style instruction; presenters said a full commercial kitchen and hood could be added as an option but had not been requested as the base plan.
Trustee discussion focused most intensely on the adjacent field-house and concession placement. One trustee opposed the current placement, arguing the proposed concession frontage and restroom locations would create crowding in the narrow area between the track and the new building.
"I'd rather take a little bit more time and have more room in front of the concession stand to the football field," the trustee said, asking that the district consider moving the footprint north or reconfiguring depth to create more concrete gathering space and room for seating and tables. The presenter and other trustees noted trade-offs including conflicts with an adjacent road, an electric utility pole and underground utilities; presenters estimated that moving the building back significantly (they discussed a 60-foot shift in one scenario) could add substantial civil work and utility relocation costs.
Architects estimated the district would face meaningful additional costs to push the footprint farther north because the move could require relocating electric poles and guy wires, moving sewer and water lines and additional grading and concrete. One presenter estimated a conservative range for a substantial footprint move could be up to roughly $250,000 once utility relocations and added site work were included; the presenter emphasized the figure was a planning-level estimate. The board discussed a smaller move (20 feet) and the relative merits of relocations versus retaining the current alignment.
Board members and architects also discussed materials and finishes, alternate pergola features, and the need to address restroom access and crowd flow through minor design adjustments such as railings, circulation demarcations and placement of tables that could be studied during construction-document development.
The presentation included a 90%-level layout for phase work and the architects said advancing to full construction documents will allow the team to evaluate costs and alternates in greater detail and present firm pricing. Staff committed to returning refined cost estimates and alternate layouts as the design phase advances.
The board approved conceptual plans for the high school phases and directed staff to proceed with construction-document development.