Get Full Government Meeting Transcripts, Videos, & Alerts Forever!
Get email alerts on the Land Use Development topic
No spam. Unsubscribe anytime.
Planning board approves Take 5 oil‑change facility at Mineral Spring Ave.; grants parking and loading variances
Summary
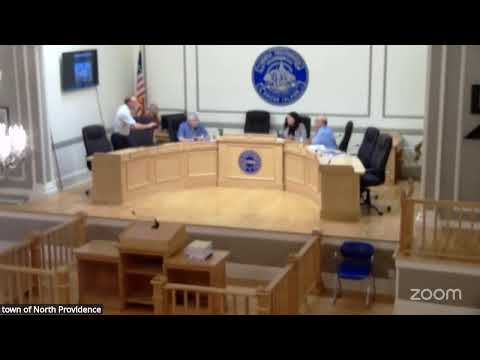
North Providence Planning Board voted 4-0 July 9 to combine master and preliminary review and approve a Take 5 oil‑change facility at 0 Mineral Spring Ave., granting variances for off‑street parking and loading space with conditions including stormwater controls, landscaping to block headlights and coordination with DPW on existing stairs.
The North Providence Planning Board on July 9 approved master and preliminary plan review and granted variances for a Take 5 oil‑change facility proposed at 0 Mineral Spring Avenue, Plat 19, Lots 124041 and 42, voting 4-0 on three separate motions to combine reviews, approve the plan with conditions and grant parking and loading variances.
The project sponsor, represented by attorney John Mancini, asked the board to combine master‑plan and preliminary‑plan stages and to grant relief from Section 7‑10 (minimum off‑street parking) and Section 7‑13 (loading space requirements). Mancini said state agencies have been contacted and that the applicant submitted materials to the Rhode Island Department of Environmental Management and the Rhode Island Department of Transportation.
Why it matters: The 0.454‑acre site sits at the intersection of Mineral Spring Avenue (RIDOT jurisdiction), Malcolm Street and Merrimack Street, and is in the town's Commercial General district. Board members pressed the applicant on traffic queuing, stormwater runoff and the effect of headlights and deliveries on adjacent homes. The board attached conditions requiring coordination with town departments and supplemental documentation before administrative final approval.
Josh Klein of Stonefield Engineering described the site and the proposal. He said the building would be 1,745 square feet with three service bays and that the typical service time is about 12 minutes. "Average time is about 12 minutes, there's 3 bays," Klein said. He told the board the applicant proposes six on‑site parking spaces (for employees) and an on‑site queuing layout intended to keep customers in vehicles while technicians perform intake and service.
Klein said the design uses an underground stormwater recharge system and a riprap scour discharge to capture roof and parking runoff; he told the board the system was submitted to DEM and that the agency's initial comments were minor. "This is not gonna back up on Mineral Spring," Klein said when discussing queuing and circulation, and he described peak hourly generation as a low number of trips—roughly 16–17 weekday peak trips and lower weekend peaks per the recertified Parr traffic memo dated July 20, 2024.
Des Roberts, identified as one of the franchise group owners, described operational controls: a technician will meet each arriving customer to queue vehicles and staff will not release vehicles from bays until the exit is clear. The applicant said typical deliveries will be small box trucks or vans, about one to two times per week; staff said they previously provided a truck‑turn exhibit (an SU‑30 box truck) and agreed to resubmit vehicle cut sheets for the record.
Board concerns and conditions: Members asked several operational and design questions: how employee parking will be enforced, whether signage should be required, how headlights would be screened from nearby homes and whether the existing granite retaining wall and small public stairs on Malcolm Street affect the site. The applicant agreed to place signage that instructs customers to remain in their vehicles and to add employee‑only parking signs, to submit cut sheets for delivery vehicles, and to revise landscaping so plantings block vehicle headlights from adjacent properties. The applicant also agreed to coordinate with the Department of Public Works on removal or closure of a small stairway that sits on town property and affects the site.
Formal actions and votes: The board voted 4‑0 to (1) combine master and preliminary review, (2) approve the master/preliminary plan subject to administrative final review and conditions the board recorded on the record, (3) grant relief for 12 off‑street parking spaces under Section 7‑10 and (4) grant the loading‑space variance under Section 7‑13. Each motion passed unanimously (4‑0). The board required that outstanding agency comments (DEM and DOT) and the delivery vehicle cut sheets be supplied to the town planner before administrative final approval and that landscaping and signage revisions be included in the final submission.
Next steps: The applicant may submit an administrative final plan once the requested materials and permits are in hand. The applicant estimated it could seek final administrative approval within about 30 days and begin construction in roughly 90 days if all goes smoothly.
The board's vote establishes conditions but does not replace state permitting: DEM and DOT approvals and standard town permits remain required before construction.