Get Full Government Meeting Transcripts, Videos, & Alerts Forever!
Get email alerts on the Subdivision Housing topic
No spam. Unsubscribe anytime.
Commission approves 30‑lot Magnolia‑Myers subdivision; neighbors ask for bigger trees and maintenance assurances
Summary
The Planning Commission approved Tentative Tract Map 20539 (Subdivision 23‑01) to create 30 single‑family lots at the northwest corner of North Magnolia Avenue and West Myers Road, adopting a mitigated negative declaration; public comment asked developers to ensure durable landscaping and larger trees.
The Planning Commission unanimously approved Subdivision 23‑01 (Tentative Tract Map 20539) and an associated development permit (P23‑01) to subdivide approximately 9.68 acres at the northwest corner of North Magnolia Avenue and West Myers Road into 30 detached single‑family lots.
Senior planner Chantelle Choi summarized the proposal and environmental review: the project area is in the residential‑low zone and is proposed to be divided into 30 lots ranging roughly from 10,800 to 11,674 square feet. Three house plan types were shown; home sizes would range from about 2,021 to 2,817 square feet and include 2‑ and 3‑car garages. The staff recommendation included adoption of a mitigated negative declaration under CEQA (staff cited Public Resources Code section 15074 and related procedural code sections) and approval subject to conditions and a mitigated monitoring and reporting program.
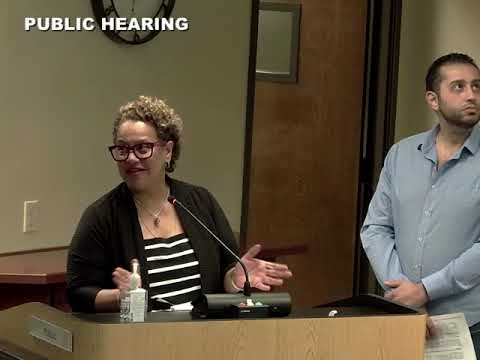
One nearby resident, Michael Santos, spoke in favor of the new homes but asked the commission to require larger, longer‑lasting trees and better initial landscaping, citing other local developments where small starter plants had not thrived. Commissioners and staff confirmed the project will install 24‑inch box trees along public right‑of‑ways and required landscaping along West Myers Road, Magnolia Avenue and Ohio Avenue; staff said front‑yard and some rear landscaping is the responsibility of new homeowners after final sale, while street‑front plantings in the public right‑of‑way will be city responsibility once accepted.
Choi described drainage basins included in the design (Lot A 11,441 sq. ft., Lot B 11,595 sq. ft.) and noted two basins to assist with stormwater handling. Staff recommended the commission adopt Resolution 2025‑036 to adopt the mitigated negative declaration and approve the subdivision and development permit.
The commission approved the mitigated negative declaration and the subdivision/development permit unanimously and instructed staff to confirm the landscape palette and follow through with public‑works and arborist review as conditions are finalized.
What’s next: Applicant will finalize construction plans and landscaping details; staff will monitor installation of the required public‑right‑of‑way landscaping and ensure compliance with the conditions before map recordation and building permits.