Get Full Government Meeting Transcripts, Videos, & Alerts Forever!
Get email alerts on the Zoning Rezoning topic
No spam. Unsubscribe anytime.
Hamilton approves rezonings for multi‑phase development at 2172 Bexar Avenue East
Summary
The Hamilton City Council approved three zoning changes tied to a master‑plan development at 2021/2172 Bexar Avenue East and adjacent parcels. A project proponent described a three‑phase plan including a park‑model (tiny) home community, multifamily units and future commercial space; neighbors asked about property lines and timing.
Hamilton’s City Council on July 7 approved three zoning ordinance changes tied to a master‑plan for roughly 23 acres around 2021 and 2172 Bexar Avenue East, clearing the way for a three‑phase development that project proponents described as a mix of park‑model (tiny) homes, multifamily housing and future commercial space.
The actions adopted: Ordinance 2025‑4 rezoned 5.22 acres at 2021 Bexar Avenue East from R‑2 multifamily to B‑1 general business; Ordinance 2025‑5 rezoned roughly 10.98 acres on U.S. Highway 278 East (joint property at 2172 Bexar Avenue East) from R‑2 multifamily to MH‑1 manufactured home park; and Ordinance 2025‑6 rezoned a separate parcel on State Highway 17 from R‑1 single‑family to B‑1 general business. Councilmembers moved and seconded the measures and then voted to adopt them during the meeting’s regular session.
Why it matters: The approvals allow a developer to proceed with a master plan that the project proponent said would deliver new housing types and some commercial space to the community. Council members and residents framed the vote around housing supply and potential impacts on adjoining properties.
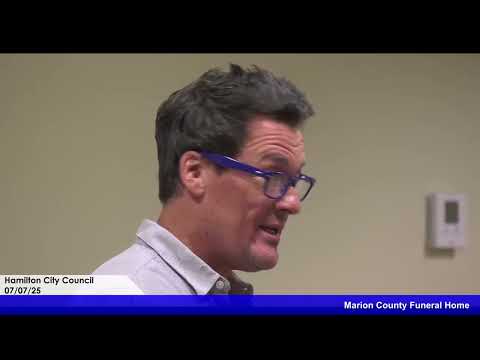
Project details discussed at the public hearing came from the project proponent, who described a three‑phase plan for the 23‑acre site. Phase 1 would be a park‑model home community on the top 10 acres with landscaping, a community center, walking paths and recreational amenities; the proponent said the units would be offered for sale and some would be used as short‑term rentals. The middle parcel (already zoned multifamily) is being planned for townhome‑style multifamily units, described as fourplex‑type buildings. The lower parcel along the highway was described as earmarked for commercial uses such as coffee shops or other small businesses.
The proponent said the top 10 acres would initially contain about 10 tiny homes and could expand to 30 or more over time, and that the first phase would begin as soon as civil engineering and sewer work are in place. "We are looking at building a first‑class facility," the proponent said during the hearing, characterizing the development as staged and dependent on demand and partnerships for commercial space.
Neighbors asked where the commercial portion would sit relative to private property lines. One attendee identified in the record as "Miss Dan" asked specifically whether her adjacent property would be affected; council and the proponent responded that private parcels would not be taken or altered as part of the project. The proponent also said roads would be built through the property, and that an existing municipal road (Lone Star Drive) and an interior road would be used or improved as part of site work.
Timing and construction: The proponent said civil engineering work would begin promptly and that a local manufacturing partner would supply many of the park‑model units. He described coordination with contractors to install sewer lines and with a civil engineer already engaged, but gave no definitive calendar beyond "as soon as humanly possible" for beginning Phase 1.
Council action and procedure: Council opened the public hearings, heard presentations and public comment, then moved the zoning ordinances forward during the regular meeting. Councilmember Ross moved the motion to adopt Ordinance 2025‑4; Councilmember Scott Roberts seconded; the motion carried. Council moved similarly on Ordinances 2025‑5 and 2025‑6 later in the agenda.
What was not decided: The council approved zoning changes only. The record contains no final site‑plan approval, no building permits issued at the meeting, and no binding commitments from commercial tenants. The proponent said tenant arrangements for commercial space remained to be determined and would depend on demand and partnership negotiations.
Next steps: With the zoning changes adopted, the proponent said civil work and sewer installations would be the immediate focus, followed by phased construction. Council did not set a required timeline for completion; any required permits, site plans or subdivision approvals will be handled through subsequent staff and permit processes.