Get Full Government Meeting Transcripts, Videos, & Alerts Forever!
Get email alerts on the Land Use Development topic
No spam. Unsubscribe anytime.
Commission approves Okeechobee Road flex-space project but limits which conditional uses are allowed
Summary
The City Commission granted conditional-use approval and site-plan acceptance for a 3.57-acre flex-space development at 4650 Okeechobee Road, adopting planning-board conditions and limiting the site’s conditional uses to the specific list in the applicant’s packet to avoid a blanket approval of every conditional use in the C-3 zoning table.
The Fort Pierce City Commission on July 7 approved a conditional-use permit and site plan for a new flex-space development at 4650 Okeechobee Road, contingent on conditions set by the Planning Board and a supplementary condition that limits which conditional uses may operate on the site.
The applicant, HJA Design Studio, representing property owner Saint Lucie Kings LLC, proposed two single-story buildings totaling roughly 37,000 square feet of office and warehouse space on about 3.57 acres in a C-3 (general commercial) zoning district. The planning board recommended approval with nine conditions; the commission approved those conditions and added a requirement that only the conditional uses listed in the applicant’s submitted packet (the list on page 9 of the application) be allowed on the property without returning to the commission.
Planning-board conditions include unity of title and parcel combination, submission of a general address request before land clearing, a landscape maintenance agreement prior to certificate of occupancy, an environmental report before earthmoving, confirmation from the St. Lucie County Fire District on connections before DPCR approval, potential dedication of right-of-way to FDOT if needed, and drainage mitigation for any stormwater impacts within FDOT right-of-way. The planning board also added two conditions: a minimum 6-foot privacy fence buffer on the north edge of the property and a different color palette for the buildings.
During the quasi-judicial hearing, commissioners raised concerns about the broadness of a “flex space” approval because C‑3 zoning includes many conditional uses ranging from light industrial to group living and religious institutions. Several commissioners said a blanket approval of every conditional use in C‑3 could permit incompatible tenants in future (for example, heavy industrial or certain storage uses) and preferred tighter control.
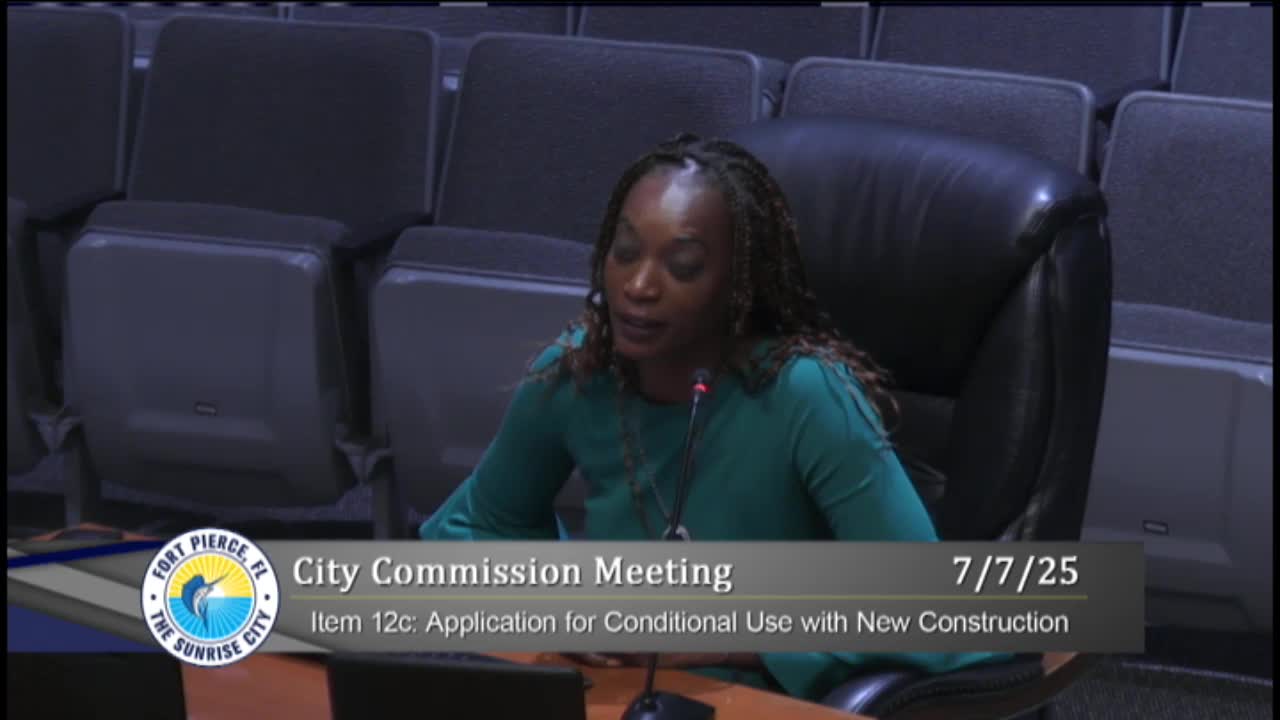
Staff and the applicant clarified that the proposed development targets light industrial and warehouse/office users — to serve wholesalers, local distributors, trade contractors and small makers — and that the site plan as submitted includes parking and loading allocations sized for those uses. The applicant (Erica Beitler of HJA Design Studio) told the commission the project team intends the development for “light warehouse and industrial uses” and that the design includes enhanced buffering and landscaping to mitigate impacts on nearby residential areas.
Planning staff told commissioners the conditional-use approval for this application would, as submitted, allow the listed conditional uses on the site (the applicant listed the uses on page 9 of its packet). After discussion, the commission approved the conditional use and site plan with the planning-board conditions plus the additional limitation: the property may host only the conditional uses enumerated in the applicant’s packet; any other conditional use listed elsewhere in the C‑3 use table would require a separate review and approval by the commission.
The roll-call vote approving the conditional use and site plan (and limiting allowed conditional uses to the packet list) was 5-0 (Commissioners Broderick, Gaines, Johnson, Taylor and Mayor Hudson voting yes). The Planning Board had earlier voted to recommend approval with conditions at its June 9 meeting.
Commissioners said they wanted to preserve control over future tenanting and to require site-plan amendments if a proposed tenant would change parking, loading or other site characteristics. Staff noted that any future use that differs materially from the approved site plan would require a site-plan amendment and additional review.
The applicant’s packet listed these conditional uses (page 9): light industrial/service, manufacturing, warehouse and freight, environmental research and education facilities, day-care center, medical facilities, social-service institution, building maintenance facilities and services, microbrewery, marine-related industrial, and vehicle storage. The commission’s approval binds those uses to the site’s approval and requires that any other conditional uses be brought back to the commission for consideration.