Get Full Government Meeting Transcripts, Videos, & Alerts Forever!
Get email alerts on the House Addition And Historic Windows topic
No spam. Unsubscribe anytime.
Historic review commission orders site visit for East Magnolia addition, questions window replacements and front-door infill
Summary
The Historic and Design Review Commission sent Case 2025-158838 (838 East Magnolia) to a site design review (site visit) after staff reported the original wood windows are repairable and neighbors and applicant debated whether to infill a front door or retain original fabric.
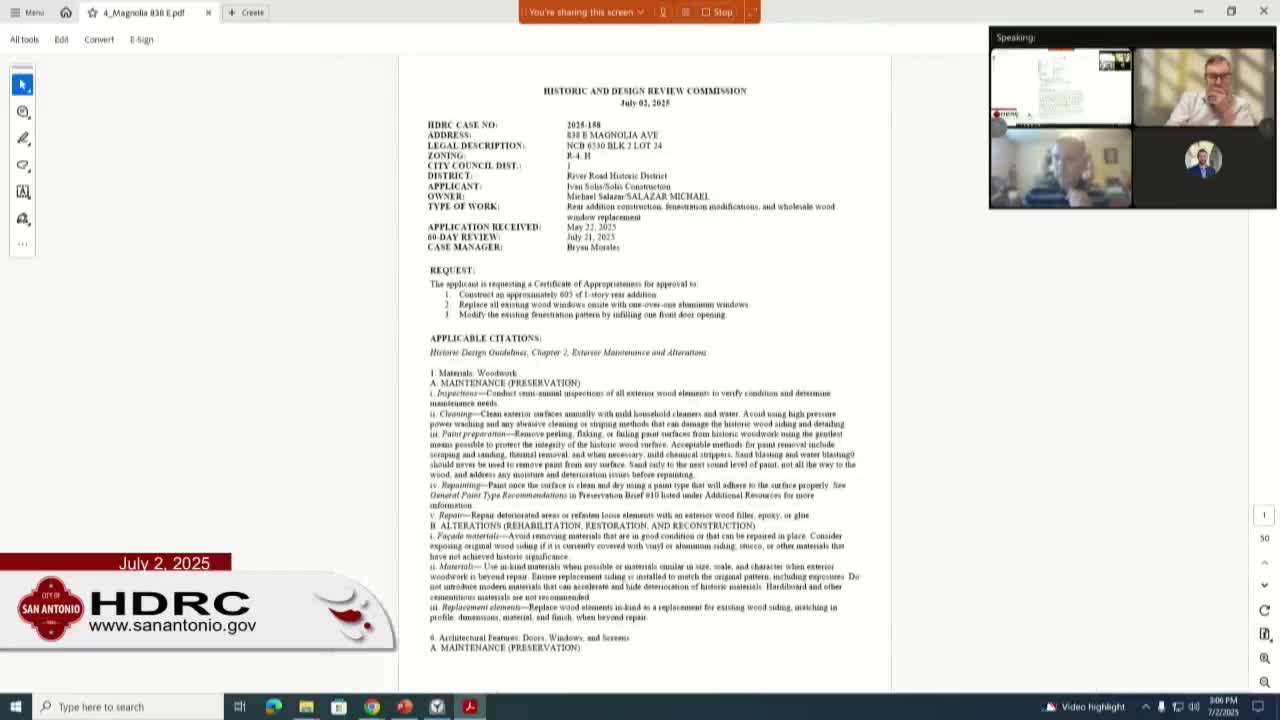
The Historic and Design Review Commission voted July 2 to send Case 2025-158838 (838 East Magnolia Avenue) to a site design review for further inspection and design refinement, after a lengthy exchange about a proposed 605-square-foot one-story rear addition, wholesale window replacement and infill of a street-facing door.
The commission is chaired by Jay Maurice Gibbs. Staff recommended approval of the proposed rear addition with stipulations, and recommended against wholesale replacement of the historic wood windows and against infilling the front door. "Staff conducted a site visit on June 24 to assess the existing window condition and found that all wood windows proposed for replacement are in good condition," a staff presentation said. "The windows on-site are good candidates for in-kind repair."
Applicant Ivan Solis, representing homeowner Michael Salazar, told the commission the project is intended to "reconstruct 838 East Magnolia to as close as possible to historic as we can" while improving energy efficiency. Solis said the applicant prefers to use preapproved aluminum, double-pane windows for thermal performance and ease of maintenance: "...the windows that we have now are very bridal, and we have to reposition them. And it it's just not, energy efficient..." Michael Salazar, the homeowner, said he plans to live in the house and wants to make it "livable" and more energy efficient.
The River Road Historic Resources Committee wrote in support of staff recommendations. Barbara Whithal, speaking for the River Road Neighborhood Association, told the commission the committee "supports the Office of the Preservation staff's recommendations for this project. We thank OHP staff for their continued excellent work in reviews and attention to our historic district guidelines."
Commissioners pressed staff and the applicant on several technical points. Staff identified the neighboring property at 834 East Magnolia as a clear example where a side-gable addition creates a visible gable peak from the street; the commission requested a street-view rendering so members can judge how visible the proposed addition's ridge will be from the public right of way. Staff also confirmed the siding discovered under existing cladding is 1x05 wood siding and suggested the addition be visually distinguished with a narrow vertical trim piece so the historic house and the new work remain legible.
After questioning, "A commissioner moved to send this to a site DRC at the earliest convenience," the motion was seconded and approved by roll call. Commissioners also advised the applicant to work with staff to evaluate aluminum-clad wood window options and, during the site visit, to focus specifically on the front-door configuration and which windows truly require replacement. The commission emphasized that retaining original exterior fabric where feasible is a core guideline: "When you have perfectly... decent windows that just need to be repaired, you have a historic home," Chair Gibbs said.
The formal outcome was to refer the case for a site visit; no certificate of appropriateness was issued at the meeting. Staff will coordinate the site review with the applicant and return the case to the commission with findings and any revised drawings.