Get Full Government Meeting Transcripts, Videos, & Alerts Forever!
Get email alerts on the Setback Variance topic
No spam. Unsubscribe anytime.
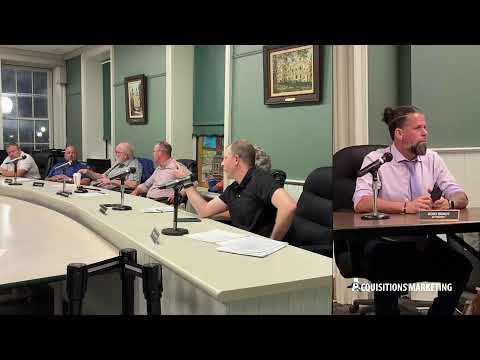
Goshen Zoning Board denies area variance for pavilion at 2 Jessica Court
Summary
The Goshen Zoning Board of Appeals on July 7 denied an after‑the‑fact area variance request for a 15-by-20 pavilion at 2 Jessica Court, citing setback rules, precedent concerns and a self-created hardship. The board voted 3–2 to deny the variance; a written decision will be provided within 30 days.
The Goshen Zoning Board of Appeals on July 7 denied an after‑the‑fact area variance for a pavilion built at 2 Jessica Court, rejecting the applicant’s request to keep a permanent structure 10 feet from the side property line where the town code requires a 30-foot setback.
The board’s decision followed public testimony from neighbors and a lengthy discussion among members about precedent, permit history and whether the issue was self-created. The vote to deny the variance was 3–2. The board said a written decision explaining the rationale will be available within 30 days and the building department will follow up on next steps.
The variance request covered a 15‑by‑20-foot pavilion the homeowner built to replace an earlier, temporary gazebo. Neighbor Tim Ferraro, whose property abuts 2 Jessica Court, submitted a written objection saying the applicant “had no regard for the zoning regulations nor the permit process” and asking the board not to “rubber stamp the variance.” Another letter in the record from Darius Hunter supported the pavilion and said it “does not affect anyone in the complex.”
Applicant Mario Jimenez, who identified himself as the owner of 2 Jessica Court, told the board he is a first‑time homeowner and said he was not aware of the setback requirements when the previous, temporary structure was replaced by a more permanent timber pavilion. Jimenez said the work included removing debris, seeding the yard and installing a drainage trench he paid about $3,900 to install; he said he undertook that work to address what neighbors had described as a drainage problem. “It’s not that we violated knowingly,” Jimenez told the board. “Ignorance of me to know that towns had codes.”
Board members debated several technical points the applicant and neighbors raised. Staff said an earlier aluminum kit‑style gazebo had been permitted but that the newer, timber structure differed in size and construction and required fresh review. Board members also discussed a code threshold tied to accessory structures: the board noted that structures under 200 square feet can be treated differently (10-foot setback) while larger structures must meet the 30-foot side yard requirement; speakers disagreed on whether the permitted replacement exceeded that 200-square-foot threshold.
Several residents testified in support of the applicant, saying the pavilion is visually open and does not obstruct views. Chris Haley, who said he rode by the property, called the pavilion “beautifully done” and urged the board to approve the variance because the owners had already spent a substantial amount of money. Other neighbors and several board members raised precedent concerns — that granting this variance could encourage similar after‑the‑fact applications and reduce the protective buffer the setback rule was intended to provide.
In its deliberations the board considered the standard five‑factor area‑variance test (undesirable change to neighborhood character, alternative feasible options, substantiality of variance, adverse impacts on physical/environmental conditions, and self‑created hardship). Multiple members said the variance request appeared self‑created because the more permanent structure replaced a previously permitted but different accessory structure and because a hired professional (engineer/builder) should have flagged the issue earlier.
The board denied the requested area variance by a 3–2 vote. The chair said a written decision will be prepared and made available to the applicant; the building department will issue further correspondence about compliance or removal as needed. The board advised the applicant to follow up with the building department and the planning/building staff to clarify enforcement options and next steps.
The pavilion matter was one of two public hearings the board considered that evening. The zoning board recorded letters and testimony into the public record and allowed the applicant and others to offer additional documentation to the building department and board staff after the meeting.
What happens next: the written decision will set out the board’s findings and legal basis for denial. The building department will handle any enforcement or permitting follow‑up and will notify the owner of required actions or appeals options; those details were not specified at the meeting.