Get Full Government Meeting Transcripts, Videos, & Alerts Forever!
Get email alerts on the Food Pantry topic
No spam. Unsubscribe anytime.
North Smithfield food pantry describes space, privacy and equipment needs for proposed multigenerational center
Summary
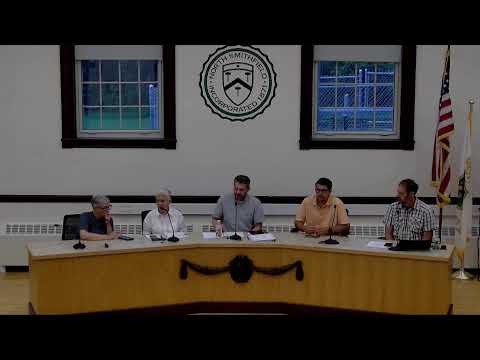
Darlene McGaw, president of the board of the North Smithfield Food Pantry, told the Hellwell Multigenerational Building Committee on July 1 that the pantry needs a space larger than a single multipurpose room, with room for storage, client shopping, and refrigeration.
Darlene McGaw, president of the board of the North Smithfield Food Pantry, told the Hellwell Multigenerational Building Committee on July 1 that the pantry needs a space larger than a single multipurpose room, with room for storage, client shopping, and refrigeration.
McGaw said the pantry operates on a volunteer basis out of a church basement and is open four times a month — the last two Tuesdays from 5:30 p.m. to 7 p.m. and the last two Saturdays from 10 a.m. to 11:30 a.m. She told the committee the pantry keeps three freezers and two refrigerators and currently contributes about $400 a year toward electricity at the church.
The committee is developing plans for a Hellwell multigenerational center with architect BH Plus A. Committee members asked whether the pantry could be located in the new building and how privacy and traffic would be managed if the center is active throughout weekdays. McGaw said having a separate entrance would afford clients more confidentiality: “Having a separate entrance would allow for some degree of privacy and confidentiality for our customers,” she said. She added that the pantry does not now serve prepared food but does accept frozen meats and dairy donations.
Committee members suggested several design options, including keeping the pantry at the church and using the center for supplemental storage, or creating a rectangular room in the center with an interior storage area and a separate client entrance. One committee member proposed fitting pantry storage and refrigeration into approximately 650 square feet; another said the existing church pantry footprint is about 1,300 square feet and recommended considering an 800-square-foot alternate in the building plan.
McGaw said the pantry has served North Smithfield for about 15 years and operates as a not-for-profit distinct from the host church. She emphasized that the pantry’s bylaws limit regular service to North Smithfield residents, but volunteers will not turn away someone who needs immediate assistance. McGaw and other speakers discussed informal collaborations with nearby pantries, including St. John’s, and said volunteers sometimes bring garden produce to the pantry during growing season.
The committee discussed logistics including deliveries — currently made by volunteers in personal vehicles — and accessibility for customers with mobility challenges; McGaw said the pantry uses a mobile chair lift to move heavy donations downstairs at the church. She also raised electrical needs for the refrigeration units and said the pantry does not require office space or a commercial kitchen for its present operations.
Committee members agreed to seek client feedback before proceeding and to ask the architect at the July 17 finishes meeting to consider reconfiguring two rooms in the proposed design so a larger rectangular space could be subdivided for storage and client area. The committee noted the project must balance creating a “lively” multigenerational center used daily with dedicating space that would be used by the pantry mainly four times per month.
The committee also told McGaw the door is open to include the pantry in a future phase if it is not incorporated in phase 1, and encouraged the pantry board to consult its clientele before the committee’s August meetings.
The discussion included direct statements about costs, operations and access but did not include a formal vote or final decision about the pantry’s placement in phase 1 of the building project.