Get Full Government Meeting Transcripts, Videos, & Alerts Forever!
Get email alerts on the Adaptive Reuse Clinic topic
No spam. Unsubscribe anytime.
Commission approves final design for 3237 State Street community health clinic with solar canopies and landscaping
Summary
After documentation updates and detailing, the Historic Landmarks Commission granted final approval to convert the Reiser & Verstine–designed building at 3237 State Street into a community health clinic, including a 9,700-square-foot addition, solar carport canopies and 103 parking spaces.
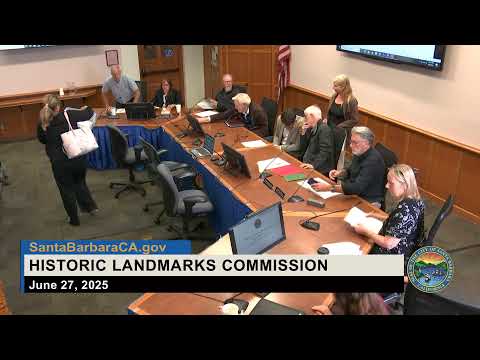
The Historic Landmarks Commission granted final approval Friday to the conversion of the midcentury building at 3237 State Street into a community health clinic.
Applicant representatives from 19-6 Architects reviewed construction documents and detailed material callouts that staff said were consistent with the planning approvals and the project design previously accepted by the commission and the City Council. The project converts an existing 14,400-square-foot building, demolishes roughly 900 square feet, and adds approximately 9,700 square feet of new construction for clinical space. The site plan includes 103 parking spaces, solar photovoltaic canopies over select parking areas, landscape improvements and replacement of the building’s original windows (replacement in-kind to meet current code where required).
Landscape architect Bob Cunningham said the scheme retains several large existing trees near the perimeter and locates photovoltaic canopies primarily over two parking banks; where canopies are proposed, parking islands are not planted. Commissioners asked about the appearance and colors of canopies and metal trims; designers confirmed a two-tone bronze palette for canopy structure and lighter bronze for canopy framing, with warm LED downlighting at 3,000 K. Staff said the Fire Department reviewed access and the project complies with previously adopted project design and environmental approvals; the city council had earlier designated the project a community benefit.
Commissioners discussed the trade-offs between shade canopies and on-site trees in the parking lots; the design team agreed to add trees where canopy layout permits and to submit final planting details showing preservation measures for specimen trees and planting locations in the non‑canopied islands. The commission moved, seconded and approved final project design on a unanimous roll-call vote (Commissioners Butler, Dordon, Drury, Enzberg, Lundbeck, McClure and Chair Grumbine — all "yes").
Why it matters: The project reuses a midcentury civic-era building to provide a community health clinic and incorporates solar canopies and landscaping while preserving the building’s character-defining elements through in-kind window replacement and material continuity.
Provenance: The final-approval discussion appears near the end of the agenda; the commission confirmed that final plans conform to project-design approval issued 06/05/2024 and voted for final approval on 06/27/2025.