Get Full Government Meeting Transcripts, Videos, & Alerts Forever!
Get email alerts on the Subdivision Variance topic
No spam. Unsubscribe anytime.
Florence BZA approves subdivision variance for two houses at Malloy/Pauley (owner: Mary Ella Bugg)
Summary
The Board approved a variance to permit the future subdivision of a single parcel containing two existing houses at the corner of Malloy and Pauley streets (tax map 90115-14-006). Staff said the houses predate current lot-size and frontage requirements and that a survey and final plat will be required before subdivision occurs.
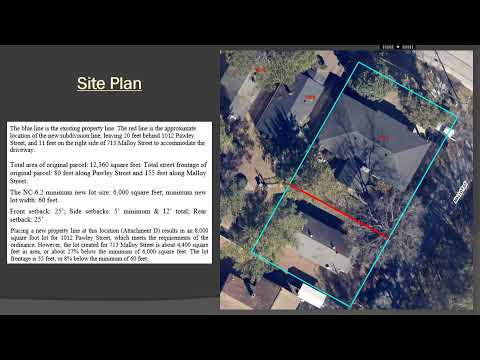
The Board of Zoning Appeals approved a variance to allow the owner to create two separate lots from a single parcel that currently contains two houses at the corner of Malloy and Pauley streets (addresses listed in the agenda as 713 Malloy Street and 1012 Hawley Street; tax map 90115-14-006). The owner of record is listed as Mary Ella Bugg; the applicant is Herman Thomas.
City staff told the board the two houses were built decades ago and the current parcel was never formally subdivided. Under NC-6.2 zoning, new parcels normally must be at least 6,000 square feet and 60 feet wide. Staff proposed a division line that would leave roughly 8,000 square feet for the house facing Pauley (meeting the 6,000-sq-ft minimum) and about 4,400 square feet with approximately 55 feet of frontage for the house facing Malloy — less than the 60-foot frontage requirement but not smaller than the city’s smallest allowable parcels in some districts (4,400 sq ft and 40 feet wide).
Staff, speaking to the board, said placing a property line on a recorded survey would not change the neighborhood character because both houses have existed for more than 50 years. Thurman Brown, a neighbor who spoke at the meeting, said he received a letter and expressed concerns about a potential line running into his yard; staff and the chair explained that the board’s decision only permits the owner to seek a survey and plat and that the actual property line would be established by a licensed surveyor and recorded documents.
The chair moved to approve the variance, finding that literal enforcement of minimum lot-size and frontage requirements would create unnecessary hardship for a parcel with two long-standing houses and that granting the variance would not substantially harm adjacent properties or the public good. The motion carried on a voice vote (ayes); the transcript does not include a roll-call tally. Staff explained that approval allows the owner or a future owner to submit a survey and summary plat to the city for final review and recording; the subdivision will not be effective until that survey and plat process is complete.