Get Full Government Meeting Transcripts, Videos, & Alerts Forever!
Get email alerts on the Industrial Development Parking topic
No spam. Unsubscribe anytime.
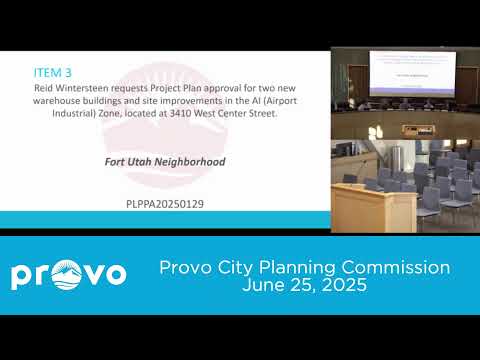
Commission approves two warehouse buildings at 3410 W. Center St. with parking reduction; commission asks city to study industrial parking standards
Summary
The Provo Planning Commission approved a two‑building warehouse project at 3410 West Center Street on June 25, granting a parking reduction the developer justified with an industry study and adding a commission request that staff study industrial parking standards.
The Provo Planning Commission on June 25 approved a project plan for two warehouse buildings and site improvements in the Airport Industrial (AI) zone at 3410 West Center Street, allowing a parking reduction the applicant justified with an industry parking study. The commission also asked staff to pursue a citywide review of industrial/warehouse parking standards.
Aaron Ardmore, planning staff presenting the item, said the development agreement approved with the earlier zone change tied public-access and river-setback commitments to site layout. The plan covers roughly two-thirds of the site in this phase and includes landscape buffering along the river setback; the largest outstanding question was whether to allow the applicant’s requested reduction in parking stalls.
Applicant representatives said the larger building (Building 2) will house a light-manufacturing tenant — a Nu Skin subsidiary known as Wasatch Labs — with about 125–150 employees anticipated; the building includes roughly 20,000 square feet of office and the rest warehouse and light manufacturing. Eric Jorgensen (Lehigh) and Andrew Bulschwiler (At Yerbia) said the developer will provide 429 parking stalls across the two buildings.
Staff and applicants compared that figure to the city’s current parking calculation for industrial uses (city staff cited Title 14 and sections of the parking code). The materials submitted by At Yerbia showed comparable standards from surrounding jurisdictions and argued the project’s layout, trail access, bicycle accommodations and trailer-parking areas reduced on-site car parking demand. The applicant also noted trailer parking and future Lot 3 (phase 3) could be adapted for additional car stalls if needed.
Commissioners debated how to reconcile a large reduction from the city’s code numbers with actual observed parking use at existing industrial buildings. Some commissioners favored approving the reduction now because comparable Provo industrial projects (Mountain Vista area) operate with similar parking configurations and appear under‑utilized; other commissioners asked staff to gather hard counts of employee shifts and actual parking use before accepting large reductions city‑wide.
The commission approved the project unanimously with the conditions that the applicant obtain CRC approval and that a final subdivision/plat be approved and recorded along with any required CC&Rs. Commissioners asked staff to include a recommendation in the report of action that the city reassess industrial/warehouse parking standards; the commission requested staff survey comparable Provo industrial properties as part of the planned Title 14 rewrite of the zoning and parking code.
Project specifics cited in the hearing: the applicant’s materials showed 429 stalls proposed; the city’s quoted requirement (per the existing parking table) would have been 764 stalls — a roughly 44% reduction from that code-derived total. The applicant said Building 1 meets parking requirements and the requested reduction applies primarily to Building 2. The plan also includes public-access easements and two trail access points along the river setback; staff said certain stalls adjacent to the trail will be included in a recorded public-access easement on the subdivision plat.
Votes at a glance: Planning commission approved the project plan for two warehouse buildings at 3410 West Center Street, unanimously, with conditions requiring CRC approval and recording of the final subdivision; commission requested a follow-up study of industrial parking standards by staff.