Get Full Government Meeting Transcripts, Videos, & Alerts Forever!
Get email alerts on the Land Use Zoning topic
No spam. Unsubscribe anytime.
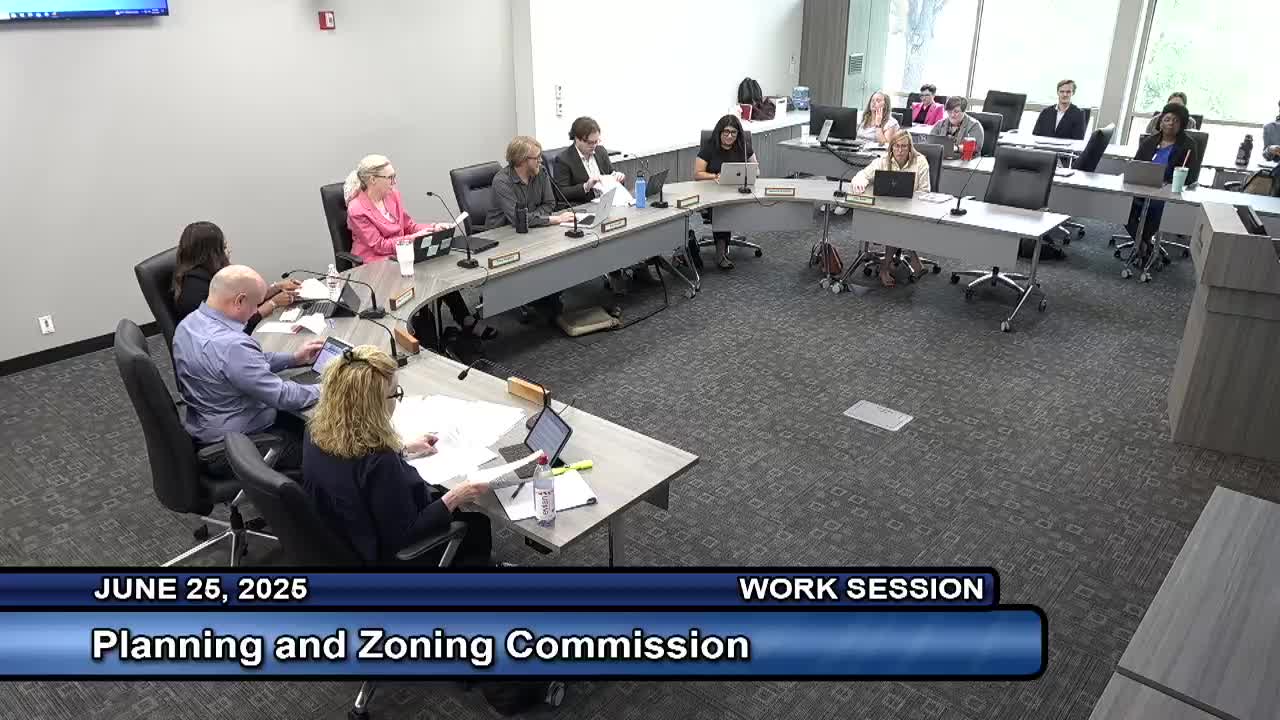
Planning commission reviews proposed Southeast Denton residential and height overlay districts
Summary
City staff presented proposed residential design and a height-transition overlay for Southeast Denton, seeking feedback and additional public engagement after commissioners raised questions about setbacks, height measurement and affordability impacts.
City of Denton planning staff on Wednesday presented draft residential and height overlay districts intended to implement the Southeast Denton Area Plan adopted last year, emphasizing design standards aimed at preserving existing neighborhood character while guiding new infill development.
The proposal would create a residential overlay covering much of Southeast Denton and a separate height overlay in a band between the DCTA station area and adjacent houses. Julie Wyatt, a city planning presenter, told the Planning and Zoning Commission the residential overlay would apply to all new primary and accessory structures, require either a front porch or a stoop on new homes, and raise the required front-facade window transparency to 25% (from 15%). Wyatt said primary structures in the overlay would be limited to 30 feet in height and accessory structures to 20 feet; roof forms would be limited to hipped or gabled roofs.
Commissioners and staff framed the changes as design- and scale-focused rather than use-based. "The residents communicated that they wanted to preserve their existing neighborhood character," Wyatt said, and the overlay language is intended to preserve scale and encourage porches, window proportions and compatible roof forms while still allowing two-story homes where they fit the standards.
Why it matters: Southeast Denton includes some of Denton’s older, historic neighborhoods and a mix of one‑story bungalow and ranch housing. Commissioners said they want clear, visual examples of how proposed setbacks, height caps and lot-coverage rules would affect typical 7,000‑square‑foot lots, and they expressed concern that smaller setbacks could lead to oversized houses with minimal yards unless lot-coverage limits and other controls are adjusted.
Key proposed standards and clarifications - Applicability: New primary and accessory structures; expansions under 50% must meet height and roof-form rules; expansions over 50% must meet all standards. - Setbacks: For lots smaller than 7,000 sq. ft., a proposed front-yard setback of 10 feet (reduced from 20) to better align with existing lots. Staff said this was based on an analysis showing many lots are smaller than the R4 minimum of 7,000 sq. ft. - Height: Primary structures proposed cap at 30 feet (allows two stories with a pitched roof); accessory structures capped at 20 feet (about 1.5 stories). Staff said typical two-story homes with steep roofs are about 25 feet tall, so 30 feet would provide clearance while preventing three-story massing. - Entrances and porches: A covered front porch or a usable stoop would be required; minimum porch width equal to 25% of the ground-floor front facade and 4 feet deep; stoop minimum 24 sq. ft. raised 7 inches above finished grade. - Windows and trim: Front-facade transparency requirement raised to 25% and window trim minimum of 3.5 inches to reflect Craftsman/bungalow character. - Roofs and massing: Only hipped or gabled roofs would be permitted; a revised list of architectural features would be required (porch/stoop plus two additional features such as dormers, bay windows, divided garage doors or multi-pane windows).
Height overlay: The separate height overlay would reduce maximum heights in a transit‑area band from the current MN allowance (up to 65 feet where not adjacent to single-family) to a maximum of 40 feet to create a gentler transition from the transit station toward single-family neighborhoods. Staff said the 40-foot figure tracks recent nearby development and is intended to avoid nonconforming conditions for projects already built.
Public engagement and next steps Staff described a multi-year outreach effort: a block‑party visual-preference exercise that drew more than 100 participants, follow-up events (including Juneteenth and neighborhood meetings), and planned intercept surveys at community centers and translated online surveys. Commissioners requested additional outreach and clearer visuals showing how the rules would affect a typical 7,000‑square‑foot lot (maximum footprint, backyard depth, and sample elevations) before taking final direction.
Commissioners’ concerns and direction Commissioners generally supported the design focus but asked staff to return with more examples and additional community feedback on several items: the proposed 10‑foot front setback on small lots, ceiling and floor heights to ensure livable two‑story homes, the required architectural feature count (porch plus two features), and the potential affordability impacts of the proposed architectural requirements. Several commissioners favored pausing to gather more feedback; the commission agreed to additional outreach and a return to a future meeting (July or August was discussed).
What remains unresolved: The commission did not vote on the overlay language. Staff will conduct the additional public engagement and schedule a follow-up presentation with illustrations of buildable footprints and sample homes, then return for formal direction and any ordinance drafting.
Ending: Staff said they will pursue additional neighborhood outreach and return with refinements and visual examples for the commission to consider at the next available meeting.