Get Full Government Meeting Transcripts, Videos, & Alerts Forever!
Get email alerts on the Site Reconfiguration topic
No spam. Unsubscribe anytime.
Turner Commons amendment postponed after broad redesign prompts additional review
Summary
An extensive amendment to the Turner Property/Metathorpe Commons — which reconfigures the main entrance, adds land, modifies buildings and parking and removes a trail segment — was postponed so staff can obtain clearer cross‑sections, tree inventories, stormwater and ADA trail analysis.
A major amendment to the Turner Property/Metathorpe Community Business Center (MJDP 2536, Turner Commons) was postponed after staff and reviewers requested additional documentation for numerous design changes, including a reconfigured access and the removal of a final trail segment that staff said would be difficult to bring into ADA compliance.
The applicant described a reconfigured main entrance and incorporation of adjacent property, and staff listed many conditions and missing elements: correct plan title, property boundaries, zone line depiction, 5‑foot contours, separate tree inventory pages, full site statistics, cross‑sections on the plan face, private‑street maintenance notes and verification that parking revisions comply with Article 16. The applicant said the last roughly 300 feet of a previously proposed trail is steep and would be difficult to make ADA‑compliant, and instead proposed routing pedestrians across the road with an enlarged sidewalk; staff said they had discussed that option with the transportation reviewer.
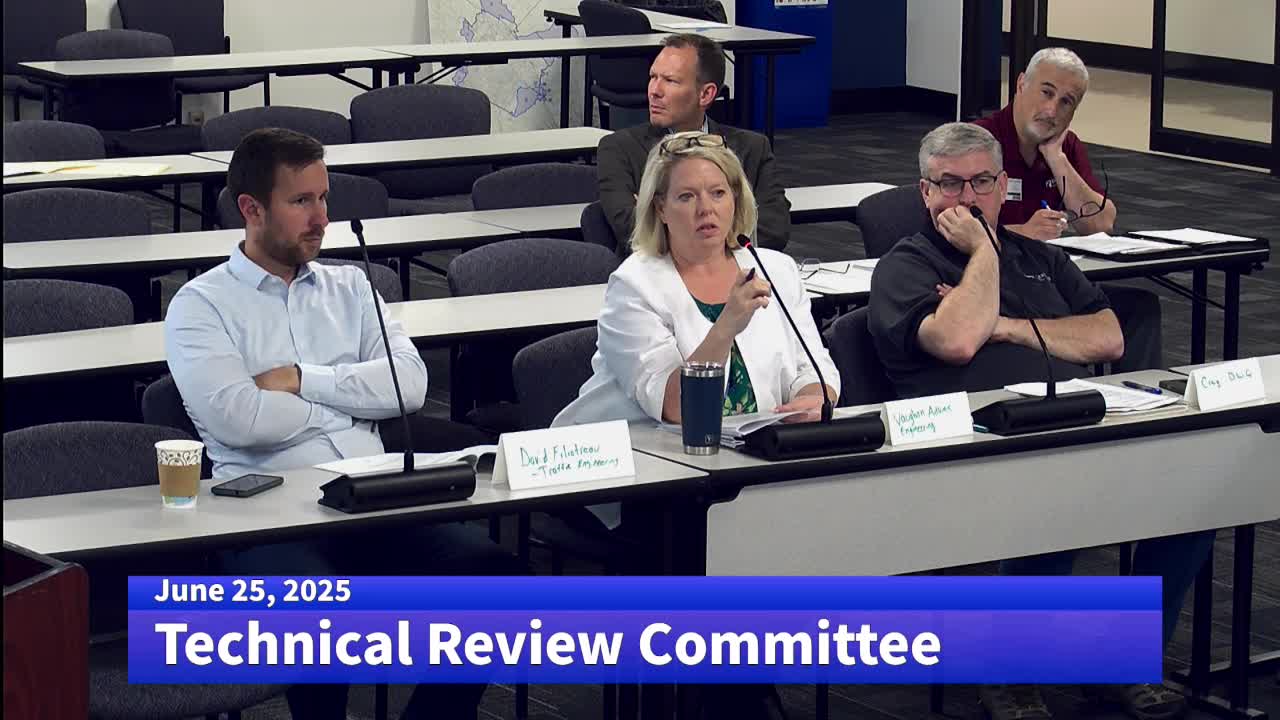
Applicant representatives (Palmer Engineering) said they would provide the requested exhibit sheets, clarify ingress/egress dimensions, provide a photometric plan and work with the division on the trail scope. Staff recommended postponement pending those materials and the committee approved the motion.
Why it matters: The amendment substantially changes site layout, parking and trails on a site adjacent to residential uses; resolving trail ADA and parking island/cross‑section concerns is necessary to determine whether the plan can be certified or whether waivers will be required.
Next steps: Applicant to submit separate tree inventory, photometric plan, cross‑sections and documentation of trail ADA analysis; staff will re‑review and circulate materials to TRC.